5842 212th Street N, Forest Lake, MN 55025
- 4 beds |
- 4 baths |
- 2,675 sqft
 Single-Family Home
 Built in 2006
 0.76acre lot
 3 car garage
 $178/sqft
 Listed 10 days ago
Property Description
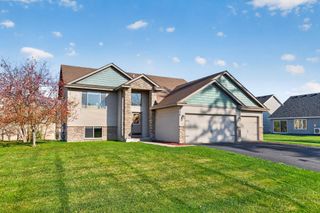
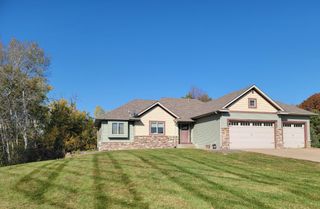
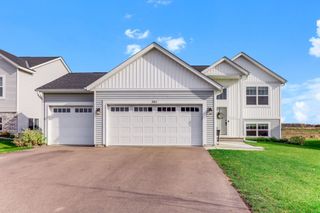
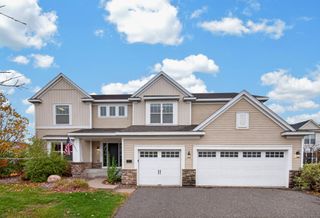
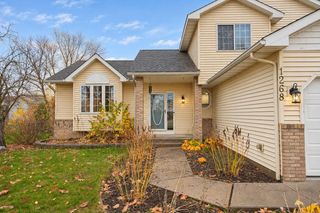
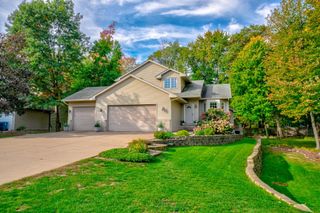
Room to breathe, room to gather, and a backyard that puts on a show every fall. Set on a beautiful.76-acre lot in the Forest Lake school district, this home gives you the space and privacy most buyers can only wish for. The no outlet street minimizes traffic and the neighbors provide a feeling of community here. Craftsman-inspired curb appeal sets the tone, with natural stone accents, and carriage-style garage doors. Out back, the wide-open yard is lined with mature trees, so you get a natural backdrop and plenty of room to play, garden, entertain or just breathe. The above-ground pool was installed in 2021 and is ready for next summer. Inside, the open and functional floor plan makes every square foot count. The chef's kitchen flows into the dining and living spaces, and the main-level windows bring in natural light and views of the trees and open land. A dedicated main-level office means working from home actually works. Upstairs, three generous bedrooms and two baths include an owner's suite with a jetted soaking tub and a walk-in closet. The freshly painted lower level includes a fourth bedroom and room for a theater, music space or home gym. The wet bar rough-in is ready for you to finish it your way. Walk out patio door makes accessing the backyard easy! Minnesota winters are easier with a heated, insulated 3-car garage. You're minutes from Clear Lake, Lakeside Memorial Park on Forest Lake, the Hardwood Creek Regional Trail, Castlewood Golf Course, and downtown dining and shopping, with quick I-35 access.
- Listing Status:
- Active
- Data Last Updated:
- November 19, 2026 at 6:16AM
- Listing Office:
- eXp Realty : 320-500-4397
- MLS ID:
- 7162451

- General: Brick VeneerVinyl
- Pool: Above Ground
- Parking: Attached GarageAsphaltElectricGarage Door OpenerHeated GarageInsulated Garage
- Roofing: Age 8 Years or Less
- General: Modified Two StoryBlockCombinationPoured Concrete
- Road/Access: City StreetNo Outlet/Dead EndPaved Streets
- HOA Amenities: 0.0
- Originating MLS: northstar
- School District: Forest Lake
- County: Washington
- Zoning: 1703221430024
- Fencing: None
- Utilities: 200+ Amp Service
- Water: City Water/Connected
- Sewer: City Sewer/Connected
- Source: northstar
This listing courtesy of eXp Realty
Monthly Payment
- Principal & Interest $
- Property Taxes $
- Home Insurance $
- VA Funding Fee $

 New - 3 days ago