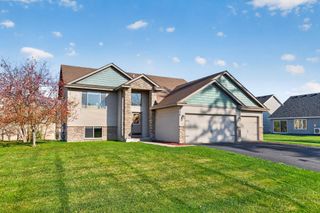
20445 Everton Trail Court N, Forest Lake, MN 55025
- 4 beds |
- 3 baths |
- 2,372 sqft
 Single-Family Home
 Built in 2007
 0.33acre lot
 3 car garage
 $221/sqft
 Listed 20 days ago
Property Description
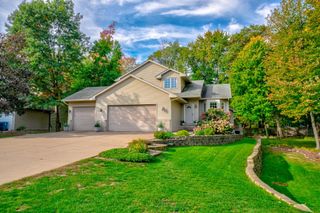
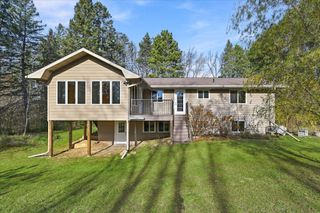
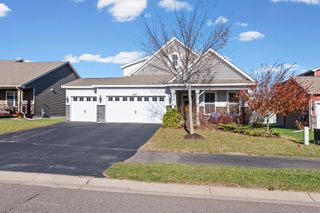
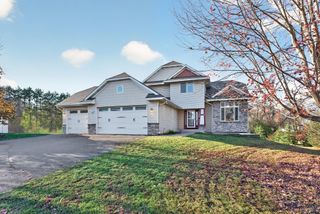
This 2-story home offers 4 bedrooms and 2.5 bathrooms in a turn-key package. Why build when you can have this turn-key 2-story ready to go, complete with an attached 3-car garage for convenience and storage. Inside, the open modern flowing floor plan connects the living areas smoothly. The kitchen features stainless steel appliances, a kitchen island, and hardwood flooring that extends into the dining room and office on this level. A gas fireplace anchors the living area, while laundry adds practical functionality to daily routines. The primary suite showcases an impressively sized primary bedroom paired with a master bath featuring 2 spacious closets for storage. Three additional bedrooms on this level make this a hard-to-find 4-bedroom single-level layout. A custom built deck overlooks the fenced back yard, extending your living space outdoors. Below, a HUGE unfinished basement awaits your vision and offers tremendous potential for future equity. Whether you envision a recreation room, gym, or additional finished space, the blank canvas is ready for your plans. Contact us today to schedule your showing and experience this home firsthand.
- Listing Status:
- Active
- Data Last Updated:
- November 19, 2026 at 6:16AM
- Listing Office:
- Realty Executives Top Results : 763-286-3347
- MLS ID:
- 7166417

- General: StoneVinyl
- Pool: None
- Parking: Attached GarageAsphaltGarage Door Opener
- Roofing: AsphaltPitched
- General: TwoPoured Concrete
- Road/Access: City StreetCul De SacCurbsPaved StreetsSidewalks
- HOA Amenities: Professional Mgmt235.0Annually
- Originating MLS: northstar
- School District: Forest Lake
- County: Washington
- Zoning: 1903221420055
- Fencing: PrivacyWood
- Utilities: Circuit Breakers
- Water: City Water/Connected
- Sewer: City Sewer/Connected
- Source: northstar
This listing courtesy of Realty Executives Top Results
Monthly Payment
- Principal & Interest $
- Property Taxes $
- Home Insurance $
- VA Funding Fee $

 New - 2 days ago