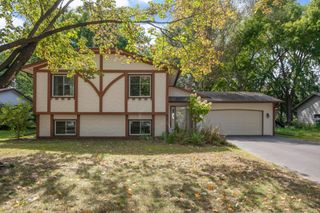
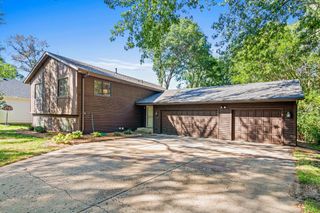
13 Woodcrest Drive, Circle Pines, MN 55014
- 4 beds |
- 2 baths |
- 2,004 sqft
 Single-Family Home
  Built in 1984
  0.27acre lot
 2 car garage
  $200/sqft
  Listed 1 month ago
Property Description
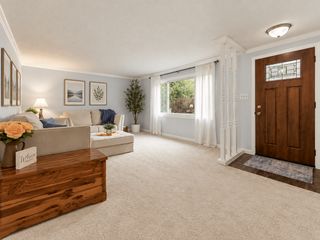
Welcome home to this beautifully updated 4-bedroom, 2-bath split-entry offering the perfect blend of comfort, quality, and privacy. Meticulously maintained and loaded with upgrades, this move-in-ready home features fresh paint, new carpet, brand new water softener, a newly finished fourth bedroom, remodeled bathrooms, and stylish new lighting throughout. The spacious kitchen includes a brand-new refrigerator and opens to a beautiful fiberglass triple-pane patio door leading to the private backyard. Solid oak woodwork throughout the home adds timeless character, while the lower-level family room features a cozy Kozy Heat natural gas fireplace that also serves as an efficient backup heat source. Outside, you’ll find an attached 2-car garage plus an additional heated and insulated detached garage—ideal as a workshop, hobby space, man cave, she shed, or extra vehicle storage. The heavily wooded lot offers exceptional privacy with a backyard fire pit perfect for relaxing or entertaining. Recent improvements provide peace of mind, including a new roof, seamless gutters, asphalt driveway, water heater, kitchen refrigerator, washer and dryer, carpet, fresh interior paint, remodeled upper bathroom, updated lower bathroom with a Moen vertical spa shower system, and more. Additional features include James Hardie cement board siding, Pella Impervia fiberglass windows, a Honeywell smart thermostat, built-in ironing board, and cedar-lined closets. Outdoor enthusiasts will love the location with direct access to snowmobile trails, nearby lakes connected by waterways for kayaking and canoeing, and a trail system just steps away. This exceptionally well-maintained home offers the perfect combination of modern updates, functional living spaces, and a peaceful wooded setting!
- Listing Status:
- Active
- Data Last Updated:
- September 22, 2026 at 7:18AM
- Listing Office:
- RE/MAX Results : 952-848-2400
- MLS ID:
- 7114247

- General: StoneCement BoardOther
- Pool: None
- Parking: Attached GarageDetached GarageAsphaltFinished GarageGarage Door OpenerInsulated GarageMultiple GaragesSecured
- Roofing: Age 8 Years or LessAsphalt
- General: Split Entry (Bi-Level)Block
- Road/Access: City StreetPaved Streets
- HOA Amenities: 0.0
- Originating MLS: northstar
- School District: Centennial
- County: Anoka
- Zoning: 253123410238
- Utilities: Circuit Breakers
- Water: City Water/Connected
- Sewer: City Sewer/Connected
- Source: northstar
This listing courtesy of RE/MAX Results
Monthly Payment
- Principal & Interest $
- Property Taxes $
- Home Insurance $
- VA Funding Fee $

 New - 1 day ago