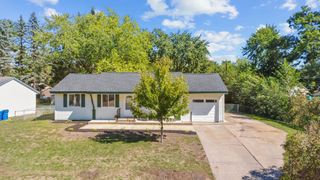
86 W Golden Lake Road, Circle Pines, MN 55014
- 4 beds |
- 2 baths |
- 2,074 sqft
 Single-Family Home
  Built in 1980
  0.31acre lot
 1 car garage
  $181/sqft
  Listed 4 days ago
Property Description
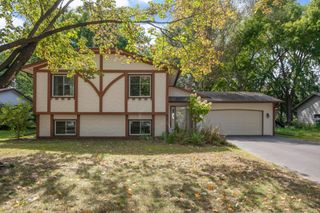
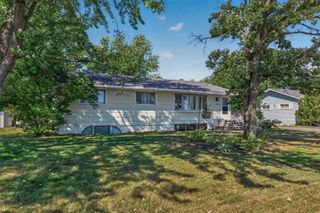
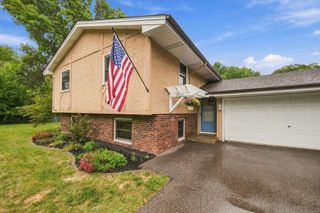
Welcome to this charming 4-bedroom, 2-bathroom home in the highly sought-after Golden Lake Road neighborhood of Circle Pines! Ideally located just steps from Golden Lake, Golden Lake Park, Golden Lake Elementary, Rice Creek Regional Trail, and nearby walking trails, with easy access to shopping, dining, and local amenities. Newer Andersen Renewal windows, and newer flooring throughout add to the home's appeal. The main level features a spacious front-facing living room with abundant natural light and an updated kitchen with luxury plank flooring, updated finishes, ample cabinetry, and generous counter space. The kitchen flows seamlessly into the dining area with access to the backyard deck. Three bedrooms are located on the main level, including a comfortable primary suite with walk-through access to an updated full bathroom. The finished lower level offers an expansive family room, fourth bedroom with egress window, updated ¾ bath, laundry, and generous storage. Outside, enjoy a spacious deck, patio, fire pit, and storage shed—perfect for entertaining or relaxing. The attached garage provides room for a second vehicle alongside it, adding valuable parking space. A wonderful opportunity in a prime Circle Pines location!
- Listing Status:
- Active
- Data Last Updated:
- September 21, 2026 at 3:18AM
- Listing Office:
- eXp Realty : 320-500-4397
- MLS ID:
- 7140892

- General: Fiber BoardStorage Shed
- Parking: Attached GarageStorage
- Roofing: Age Over 8 Years
- General: OneBlock
- Road/Access: City StreetPaved Streets
- HOA Amenities: 0.0
- Originating MLS: northstar
- School District: Centennial
- County: Anoka
- Zoning: 363123130015
- Fencing: None
- Utilities: Circuit Breakers
- Water: City Water/Connected
- Sewer: City Sewer/Connected
- Source: northstar
This listing courtesy of eXp Realty
Monthly Payment
- Principal & Interest $
- Property Taxes $
- Home Insurance $
- VA Funding Fee $

 New - 2 days ago