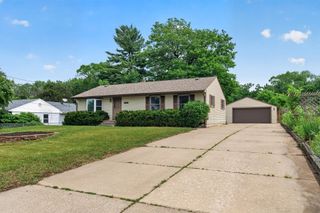
6 Pine Drive, Circle Pines, MN 55014
- 3 beds |
- 2 baths |
- 1,318 sqft
 Single-Family Home
  Built in 1953
  10,019sqft lot
 1 car garage
  $239/sqft
  Listed 6 days ago
Property Description
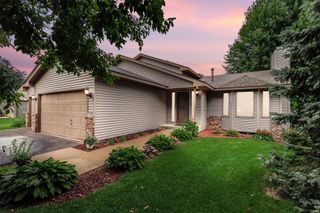
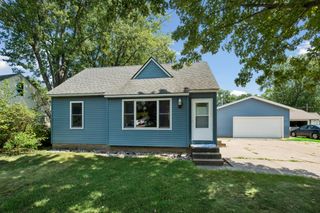
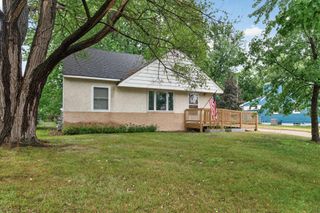
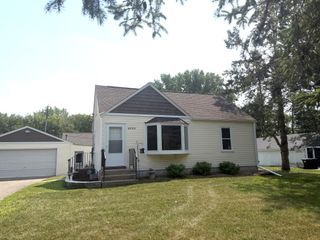
This beautifully remodeled 3 bed, 2 bath, 1.5 story home offers modern updates, expanded living spaces, and a large flat yard perfect for outdoor enjoyment. A spacious bay window fills the main level with natural light, highlighting the new LVP flooring and fresh base trim. The main floor remodel includes an enlarged bedroom featuring a massive walk in closet and an updated bathroom designed for comfort and convenience. The rejuvenated kitchen shines with painted cabinets, new hardware, a new refrigerator and stove, a new sink and faucet, and a new water filtration system. Interior rooms and trim have been freshly painted, adding to the home’s crisp, clean feel. Major mechanical upgrades provide peace of mind, including a new AC unit and A coil, a new furnace inducer motor, and a new garage door opener. Outside, the property features gutters with gutter screens, refreshed landscaping with wood edging, and a generous yard ideal for lawn games or letting pets roam. A shop attached to the garage offers excellent storage or workspace options. Located just blocks from Centennial schools, this home presents an outstanding opportunity.
- Listing Status:
- Active
- Data Last Updated:
- August 20, 2026 at 12:18PM
- Listing Office:
- RE/MAX Advantage Plus : 763-755-1100
- MLS ID:
- 7127256

- General: VinylStorage Shed
- Parking: Attached GarageConcrete
- Roofing: Age 8 Years or LessArchitectural Shingle
- General: One and One HalfBlock
- Road/Access: City Street
- HOA Amenities: 0.0
- Originating MLS: northstar
- School District: Centennial
- County: Anoka
- Zoning: 253123130012
- Fencing: Partial
- Water: City Water/Connected
- Sewer: City Sewer/Connected
- Source: northstar
This listing courtesy of RE/MAX Advantage Plus
Monthly Payment
- Principal & Interest $
- Property Taxes $
- Home Insurance $
- VA Funding Fee $

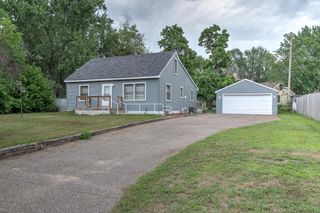
 New - 1 day ago