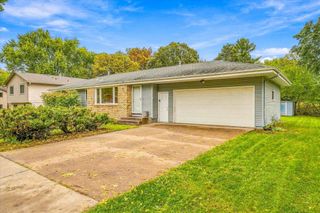
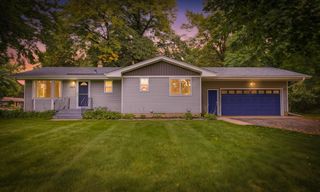
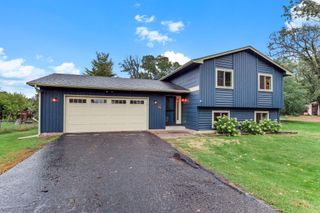
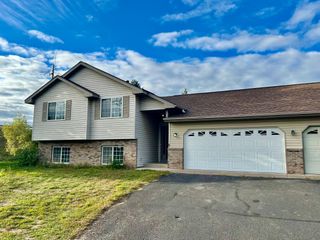
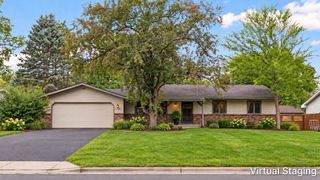
8653 Brant Street NE, Circle Pines, MN 55014
- 3 beds |
- 2 baths |
- 1,780 sqft
 Single-Family Home
  Built in 1978
  0.28acre lot
 3 car garage
  $224/sqft
  Listed 25 days ago
Property Description
SELLERS ARE OFFERING $3,000 IN FLOORING ALLOWANCE All MLS info and measurements are approximate and not guaranteed and should be verified by the buyer and the buyer's agent Home is very well maintained, fresh paint in many areas, seamless steel siding, hard to find 3rd garage stall with a loft for storage, main garage is heated. Fenced in back yard, large deck w/treks floor off the kitchen/dining room for entertaining or walk out to the patio in the lower level for an additional entertaining area. Newly remodeled upper-level 3/4 bath, new flooring in the kitchen, newer vinyl windows throughout the home for a no maintenance exterior. Newer water heated and furnace, brand new electric panel and breakers. 2 storage sheds with wood floors to store yard tools, the lawn mower and snow blower in the summer. New roof in 2016! Home is professionally cleaned, including inside and outside of the windows. Full irrigation to keep this beautiful yard green all summer!
- Listing Status:
- Active
- Data Last Updated:
- October 5, 2026 at 5:18AM
- Listing Office:
- LPT Realty, LLC : 877-366-2213
- MLS ID:
- 7142689

- General: StoneMetalSteel SidingVinyl
- Pool: None
- Parking: Attached GarageAsphaltHeated GarageInsulated Garage
- Roofing: Age Over 8 YearsAsphaltPitched
- General: Four or More Level SplitBlock
- Road/Access: City StreetPaved Streets
- HOA Amenities: 0.0
- Originating MLS: northstar
- School District: Centennial
- County: Anoka
- Zoning: 353123410093
- Fencing: Wood
- Utilities: 200+ Amp Service
- Water: City Water/Connected
- Sewer: City Sewer/Connected
- Source: northstar
This listing courtesy of LPT Realty, LLC
Monthly Payment
- Principal & Interest $
- Property Taxes $
- Home Insurance $
- VA Funding Fee $

 New - 3 days ago