7913 5th Street NE, Fridley, MN 55432
- 3 beds |
- 2 baths |
- 1,820 sqft
 Single-Family Home
  Built in 1955
  10,454sqft lot
 —— car garage
  $179/sqft
  Listed 2 days ago
Property Description
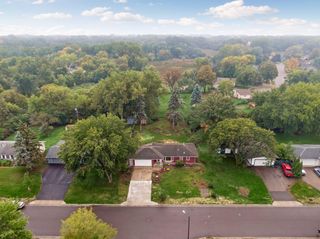
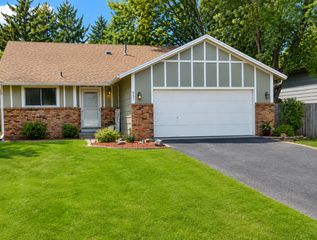
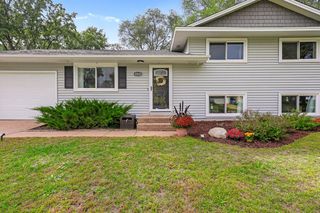
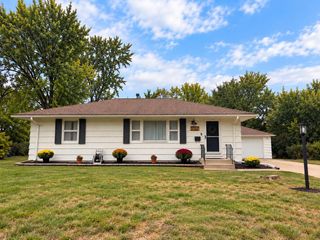
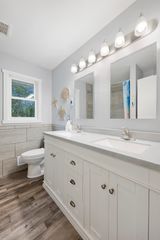
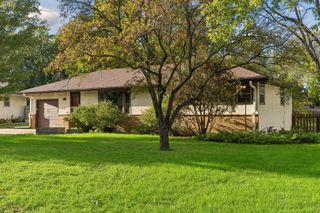
Charming and full of character, this home offers comfortable main-level living in a quiet neighborhood with a fantastic location! Step inside and you'll immediately notice the beautiful polished concrete flooring that gives the living room space a unique, modern touch. The spacious family room offers plenty of flexibility and could easily be converted into a 4th bedroom, home office, or additional living space. Enjoy two full bathrooms featuring heated tile floors, newer windows, and a large sliding glass door that opens to the spacious backyard—perfect for indoor/outdoor living. Outside, you'll find a custom brick patio, garden space, a nice storage shed, in-ground sprinkler system, and a fully wood-fenced yard offering plenty of room to relax, garden, entertain, or play. A long asphalt driveway provides plenty of additional parking. Location is another great feature! Terrace Park is just blocks away, with the bus line within walking distance and Northtown Mall, shopping, dining, and everyday conveniences nearby. This home has a warmth and character that photos simply can't capture—you really have to see it in person to appreciate everything it has to offer!
- Listing Status:
- Active
- Data Last Updated:
- October 5, 2026 at 12:16AM
- Listing Office:
- eXp Realty : 320-500-4397
- MLS ID:
- 7153850

- General: MetalStuccoVinyl
- Parking: Asphalt
- Roofing: Age 8 Years or Less
- General: OneSlab
- Road/Access: City Street
- HOA Amenities: 0.0
- Originating MLS: northstar
- School District: Spring Lake Park
- County: Anoka
- Zoning: 023024310042
- Fencing: Chain LinkWood
- Utilities: Circuit Breakers
- Water: City Water/Connected
- Sewer: City Sewer/Connected
- Source: northstar
This listing courtesy of eXp Realty
Monthly Payment
- Principal & Interest $
- Property Taxes $
- Home Insurance $
- VA Funding Fee $

 New - 2 days ago