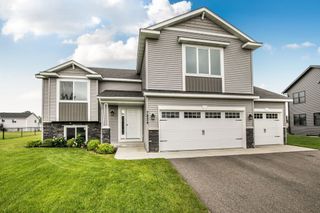
4292 115th Avenue, Clear Lake, MN 55319
- 2 beds |
- 2 baths |
- 1,304 sqft
 Single-Family Home
  Built in 1950
  0.29acre lot
 1 car garage
  $334/sqft
  Listed 1 month ago
Property Description
Completely renovated and move-in ready, this charming 2-bedroom, 2-bath year-round lakefront home on Lake Julia offers the ideal blend of modern updates and true lake living. The main level features a spacious living room, two remodeled bedrooms, and an updated 3/4 bath. The walkout lower level includes a large kitchen with stainless steel appliances, a generous dining area perfect for entertaining, and an additional 1/2 bath. Step outside to a west-facing deck with stunning sunset views over the lake. Outdoor spaces include a gradual slope to the water, a lower lakeside deck, fire pit area, and storage shed for lake gear. Additional features include a detached 1-car garage with new siding and metal roof, plus an attached covered carport. Recent updates include a new metal roof, furnace and A/C, vinyl flooring, stainless steel appliances. Lake Julia is part of the Briggs Chain of Lakes, connected to Briggs and Rush Lake via a navigable channel, giving you access to over 1,100 acres of water known for excellent fishing including walleye, northern , bass, crappie, and bluegill. Located just one hour from the Twin Cities and one hour from Brainerd, it’s the perfect getaway or full-time home.
- Listing Status:
- Active
- Data Last Updated:
- July 22, 2026 at 5:16PM
- Listing Office:
- Real Broker, LLC : 855-450-0442
- MLS ID:
- 7081269

- General: StuccoStorage Shed
- Pool: None
- Parking: CarportDetached GarageAsphalt
- Roofing: Metal
- General: OneBlock
- Road/Access: City StreetPaved Streets
- HOA Amenities: 0.0
- Originating MLS: northstar
- School District: Becker
- County: Sherburne
- Zoning: 40004090130
- View: Lake
- Fencing: Chain Link
- Utilities: Circuit Breakers
- Water: Well
- Sewer: Tank with Drainage Field
- Source: northstar
This listing courtesy of Real Broker, LLC
Monthly Payment
- Principal & Interest $
- Property Taxes $
- Home Insurance $
- VA Funding Fee $