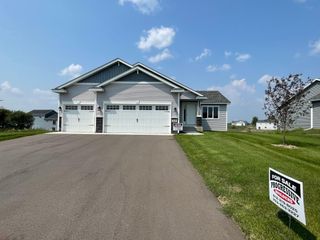
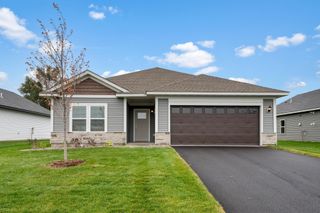
7824 Gunner Drive, Clear Lake, MN 55319
- 3 beds |
- 2 baths |
- 1,534 sqft
 Single-Family Home
  Built in 2022
  0.29acre lot
 3 car garage
  $248/sqft
  Listed 1 month ago
Property Description
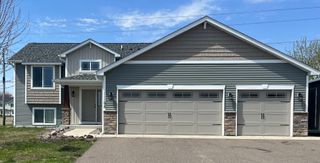
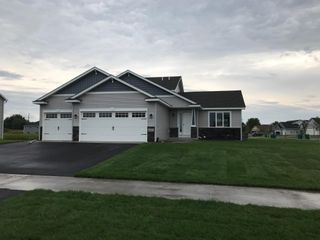
Welcome to your like-new Clear Lake home, where modern design meets everyday comfort! Built just 4 years ago, this thoughtfully designed property offers a unique and highly functional layout you don't find everywhere. The main level features two bedrooms, a full bathroom, and an open concept kitchen, dining, and living room. In the upper level, you'll find a private primary suite retreat complete with its own full bathroom and walk-in closet, creating the ideal space to unwind at the end of the day. The heart of the home is the attractive kitchen, featuring granite countertops, a center island, and a large walk-in pantry that makes organization a breeze. The adjacent dining area opens directly to a beautiful deck - perfect for summer grilling, morning coffee, or simply relaxing while overlooking the backyard. The partially fenced yard offers both privacy and flexibility for pets, play, or entertaining. Downstairs, the unfinished lower level provides incredible potential - ready for you to create a future family room, additional bedrooms, workout space, or whatever fits your lifestyle/ With its newer construction, stylish finishes, and room to grow, this home combines comfort, functionality, and modern appeal - all in a desirable Clear Lake location. Don't miss your chance to make it yours!
- Listing Status:
- Active
- Data Last Updated:
- July 22, 2026 at 4:18PM
- Listing Office:
- Edina Realty, Inc : 320-255-9000
- MLS ID:
- 7085526

- General: StoneVinyl
- Parking: Attached GarageAsphalt
- Roofing: Age 8 Years or Less
- General: Three Level SplitBlock
- Road/Access: City StreetCurbsPaved Streets
- HOA Amenities: Shared Amenities100.0Annually
- Originating MLS: northstar
- School District: St. Cloud
- County: Sherburne
- Zoning: 70004130212
- Fencing: PartialVinyl
- Utilities: Circuit Breakers100 Amp Service
- Water: City Water/Connected
- Sewer: City Sewer/Connected
- Source: northstar
This listing courtesy of Edina Realty, Inc
Monthly Payment
- Principal & Interest $
- Property Taxes $
- Home Insurance $
- VA Funding Fee $