16321 Iresfeld Avenue NW, Clearwater, MN 55320
- 3 beds |
- 2 baths |
- 1,488 sqft
 Single-Family Home
  Built in 1982
  2.75acre lot
 —— car garage
  $195/sqft
  Listed 1 month ago
Property Description
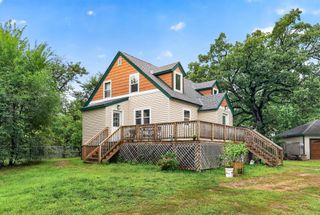
Welcome home to 16321 Iresfeld Avenue, where wooded privacy, space, and move-in-ready comfort come together. This property stands out with two separate lots, both surrounded by mature trees, giving you a rare sense of privacy and room to enjoy the outdoors. The pine-tree-lined driveway and charming front porch welcome you in and set the tone for the peaceful setting. Inside, you’ll find a thoughtful layout with two main-floor bedrooms, a third bedroom in the lower level, two spacious bathrooms, two separate living spaces, and a walkout basement. Step outside and the property gets even better with a deck, gazebo, and outdoor sauna—creating the perfect space to relax and enjoy the wooded surroundings year-round. With two separate lots, there are also multiple potential locations to add a garage, detached garage, shop, or other outbuilding, giving the next owner plenty of flexibility to make the property work for their needs. The brand-new roof, compliant well and septic, and move-in-ready condition take care of some of the major items, while still leaving plenty of opportunity to add your own personal touches and build equity over time. And when you’re ready to venture out, you’re just minutes from Interstate 94, shopping, lakes, and trails. Privacy, space, updates, and opportunity—all in one property. Don’t miss your chance to see everything 16321 Iresfeld Avenue has to offer!
- Listing Status:
- Active
- Data Last Updated:
- September 22, 2026 at 5:16PM
- Listing Office:
- JPW Realty : 763-225-1300
- MLS ID:
- 7127627

- General: VinylSaunaStorage Shed
- Parking: Gravel
- General: OneBlock
- Road/Access: Unpaved Streets
- HOA Amenities: 0.0
- Originating MLS: northstar
- School District: St. Cloud
- County: Wright
- Zoning: 204123003070
- Water: Well
- Sewer: Private SewerSeptic System Compliant - Yes
- Source: northstar
This listing courtesy of JPW Realty
Monthly Payment
- Principal & Interest $
- Property Taxes $
- Home Insurance $
- VA Funding Fee $