438 Prairie Street, Clearwater, MN 55320
- 3 beds |
- 3 baths |
- 1,620 sqft
 Single-Family Home
  Built in 2026
  7,884sqft lot
 2 car garage
  $191/sqft
  Listed 1 month ago
Property Description
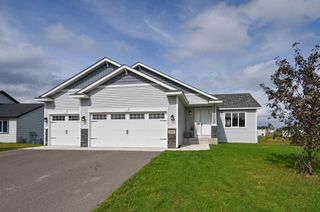
Discover the perfect blend of style, comfort, and value in this beautifully designed two-story home. Filled with natural light, the thoughtfully designed floor plan offers three spacious bedrooms on the upper level, along with the convenience of an upstairs laundry room. The private primary suite is a true retreat, featuring an en suite bath and two generous walk-in closets. The main level is ideal for both everyday living and entertaining, showcasing an open-concept layout with seamless flow between the living room, dining area, and kitchen. The kitchen offers a large center island, a cozy breakfast nook, abundant cabinetry, and the unique opportunity to select your own appliances to match your personal style. Luxury vinyl plank flooring adds durability and elegance throughout the main level, while plush carpeting creates warmth and comfort upstairs. Quartz countertops, along with stunning African Sapele doors and trim, provide upscale finishes that set this home apart. Completing the package is a fully insulated attached garage—including the overhead door—offering year-round comfort and energy efficiency. This home combines modern finishes, functional design, and exceptional value, making it one you won't want to miss. Schedule your showing today!
- Listing Status:
- Active
- Data Last Updated:
- September 23, 2026 at 2:16PM
- Listing Office:
- Freedom Realty : 763-843-9899
- MLS ID:
- 7121306

- General: Vinyl
- Parking: Attached Garage
- Roofing: Age 8 Years or Less
- General: TwoSlab
- Road/Access: City Street
- HOA Amenities: 0.0
- Originating MLS: northstar
- School District: St. Cloud
- County: Wright
- Zoning: 104010042060
- Water: City Water/Connected
- Sewer: City Sewer/Connected
- Source: northstar
This listing courtesy of Freedom Realty
Monthly Payment
- Principal & Interest $
- Property Taxes $
- Home Insurance $
- VA Funding Fee $