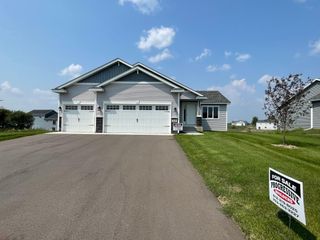
837 10th Street, Clearwater, MN 55320
- 3 beds |
- 2 baths |
- 1,350 sqft
 Single-Family Home
  Built in 2020
  0.25acre lot
 3 car garage
  $281/sqft
  Listed 7 days ago
Property Description
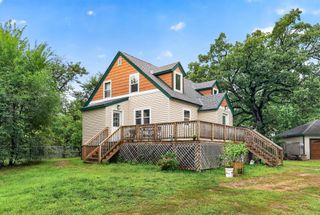
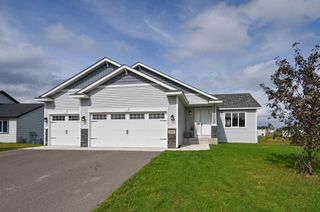
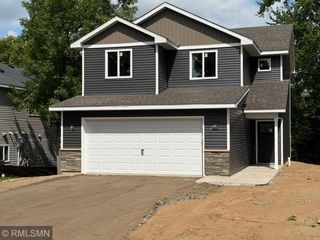
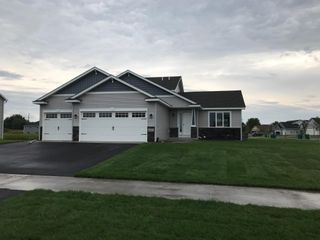
Check out this beautiful and spacious rambler with a lot and view too good to be true! The curb appeal of this home is second to none! Boasting 3 BR and 2 BA, AND an insulated and heated 3 stall garage. this house is pure comfort and utility. Unfinished basement leaves open the possibility of 2 more bedrooms, a bath, and family room. Lower-level walkout means easy access to the backyard and endless patio/outdoor kitchen possibilities. All living materials on one level add to the appeal of the home for people of any age. Built in 2020, the house feels brand-new. Only quality building materials were used, including stone on the exterior and LVL flooring and stone countertops inside. With remote work being an option these days, this home also can easily accommodate several offices. Situated to the back in this beautiful new development, there is very little traffic. It’s the perfect place for kids to play in the front and back yard (backyard sledding fun)!. Great location … close to Clearwater, St Cloud, or a quick run into the Twin Cities Metro!
- Listing Status:
- Active
- Data Last Updated:
- September 22, 2026 at 10:18PM
- Listing Office:
- Century 21 First Realty, Inc. : 320-252-4908
- MLS ID:
- 7145297

- General: StoneBrick VeneerConcreteWood
- Pool: None
- Parking: Attached GarageCoveredAsphaltGarage Door OpenerGuest ParkingHeated GarageInsulated GarageStorage
- Roofing: Age 8 Years or LessComposition
- General: OneBlockCombinationWood
- Road/Access: City StreetPrivate RoadSidewalksStorm SewerTownship
- HOA Amenities: 0.0
- Originating MLS: northstar
- School District: St. Cloud
- County: Wright
- Zoning: 104038006050
- Fencing: Chain LinkFull
- Utilities: 100 Amp Service
- Water: City Water/Connected
- Sewer: City Sewer/Connected
- Source: northstar
This listing courtesy of Century 21 First Realty, Inc.
Monthly Payment
- Principal & Interest $
- Property Taxes $
- Home Insurance $
- VA Funding Fee $