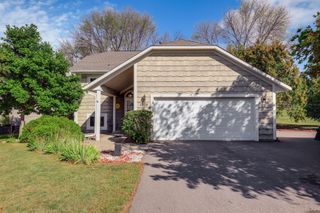
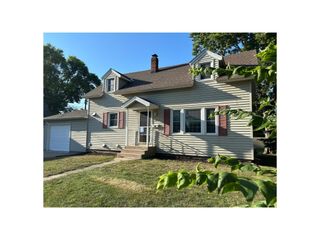
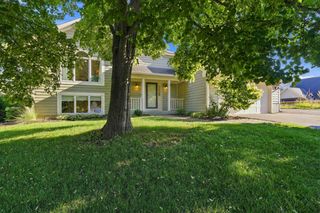
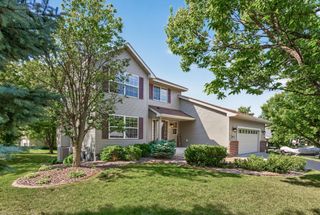
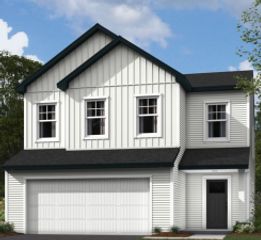
1027 Meadow Street, Cologne, MN 55322
- 4 beds |
- 2 baths |
- 2,034 sqft
 Single-Family Home
  Built in 1997
  0.49acre lot
 2 car garage
  $187/sqft
  Listed 17 days ago
Property Description
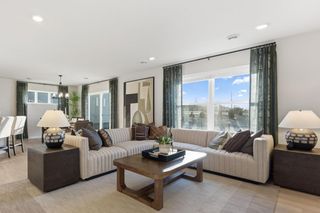
***TURNKEY MOVE IN READY*** Welcome home to this wonderful 4 bedroom 2 bathroom, 2,024 sq ft home on a large lot! Your back yard overlooks farmed fields, country living at its best, on a pond, with established perennial rock gardens for you to enjoy year after year. Enjoying these Amazing views from your 2nd story 20’x20’ deck while knowing that behind you are protected "No Build Lands" all nestled in the quiet Benton Creek Estate subdivision. This home also has a unique lower level dual-living opportunity, and could be well suited for a Mother in-law suite, Rental income, Teen Gaming Hub or simply for family movie nights. Equipped with surround sound, gaming wired in and a gas fireplace. Walking into the main level you're greeted with a relaxed open concept that allows the stress from life to melt away, with views straight out to the peaceful country setting, a warm wood burning fireplace for those chilly winters. New Luxury Vinyl Plank (LVP) flooring w/fresh paint. The open floor plan seamlessly connects to the deck just off the kitchen, with fishing right out your back door, or just sit back and enjoy all that nature brings to this homes door step. Come tour the beginning of your next chapter in life, with a location keeping you minutes from Hwy 212 (without the traffic noise) for an easy commute into the city and surrounding suburbs. Don’t let this home slip away! More property highlights and mentions: Ultimate Laundry Flexibility, making life easier with the convenience of both main level laundry plus a secondary lower-level laundry. 2 Fireplaces. The rare lower level flexible footprint allows for "Expansion Potential" easily add a 5th bedroom or dedicated home office. With this traditional walkout enjoy more of the views just through the newer sliding glass door and out to the paver patio. Easy care vinyl siding. Over sized 2 car garage with extra parking along side for some more toys. All Upgrades & Improvements: • 2026: LVP flooring main living area, new water heater, fresh interior/exterior/deck paint, and all-new hardwired combo smoke/carbon detectors with battery backups. • 2023: Main bath updates, main-floor laundry addition, and gas fireplace upgraded new motor, fan and remote. • 2021: New main and lower-level sliding glass doors; upgraded Invisible Fencing transmitter/wiring. • 2018: Cozy main-level wood-burning fireplace, landscaping and perennial rock gardens. Homes is waterfront pond
- Listing Status:
- Active
- Data Last Updated:
- September 22, 2026 at 7:18AM
- Listing Office:
- Beycome Brokerage Realty LLC : 804-656-5007
- MLS ID:
- 7139815

- General: Vinyl
- Parking: Attached Garage
- General: Split Entry (Bi-Level)BlockCombinationConcrete Perimeter
- HOA Amenities: 0.0
- Originating MLS: northstar
- School District: Central
- County: Carver
- Zoning: 401110360
- Water: City Water/Connected
- Sewer: City Sewer/Connected
- Source: northstar
This listing courtesy of Beycome Brokerage Realty LLC
Monthly Payment
- Principal & Interest $
- Property Taxes $
- Home Insurance $
- VA Funding Fee $