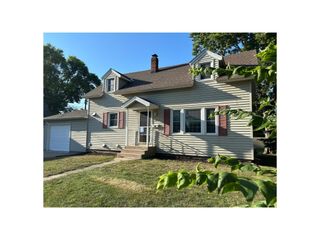
1945 Clearwater Road, Waconia, MN 55387
- 4 beds |
- 3 baths |
- 2,092 sqft
 Single-Family Home
  Built in 2001
  0.25acre lot
 2 car garage
  $203/sqft
  Listed 27 days ago
Property Description
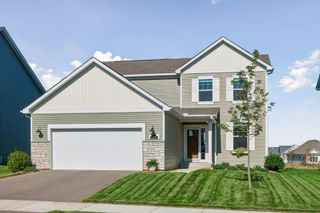
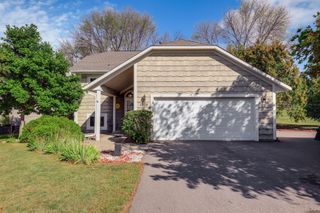
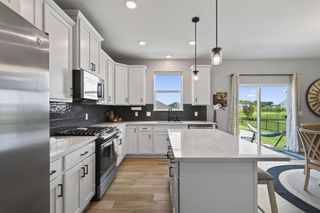
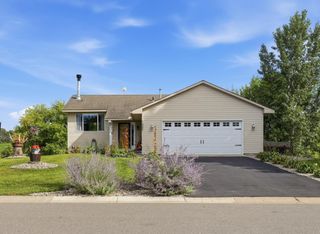
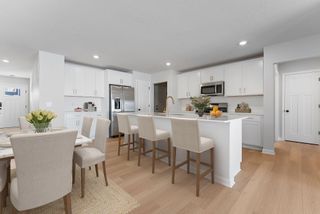
Beautifully Maintained Former Model Home Welcome to this meticulously maintained former model home, lovingly cared for by its original owners. Pride of ownership shines throughout, with this home offering mint condition from top to bottom and truly move-in-ready appeal. The upper level features four spacious bedrooms, including a private primary suite with its own bathroom and walk-in closet. The main level offers a functional, inviting layout that is perfect for everyday living and entertaining. The unfinished basement provides an exciting opportunity to add approximately 900–1,000 additional square feet of living space, allowing you to customize the area to fit your needs—whether you envision a family room, home office, gym, or additional bedrooms. Homes this well cared for don't come along often. Don't miss your opportunity to make this beautiful home yours—it won't last long!
- Listing Status:
- Active
- Data Last Updated:
- September 22, 2026 at 7:18AM
- Listing Office:
- Chestnut Realty Inc : 952-448-3344
- MLS ID:
- 7134001

- General: StoneVinyl
- Parking: Attached Garage
- Roofing: Pitched
- General: TwoPoured Concrete
- Road/Access: City StreetPaved Streets
- HOA Amenities: 0.0
- Originating MLS: northstar
- School District: Waconia
- County: Carver
- Zoning: 754450170
- Utilities: Circuit Breakers
- Water: City Water/Connected
- Sewer: City Sewer/Connected
- Source: northstar
This listing courtesy of Chestnut Realty Inc
Monthly Payment
- Principal & Interest $
- Property Taxes $
- Home Insurance $
- VA Funding Fee $

 New - 1 day ago