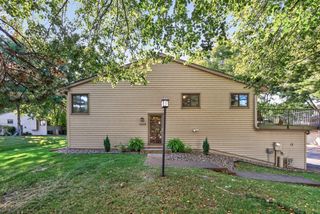
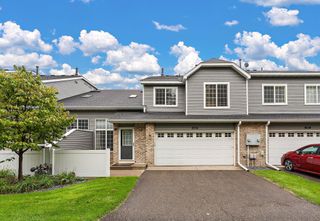
797 Parkside Lane, Columbia Heights, MN 55421
- 3 beds |
- 3 baths |
- 1,515 sqft
 Town Home
  Built in 2004
  2,265sqft lot
 2 car garage
  $208/sqft
  Listed 11 days ago
Property Description
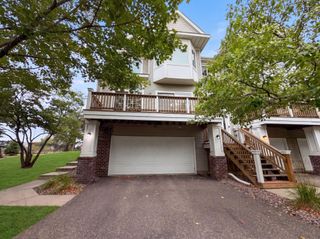
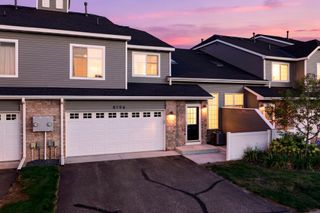
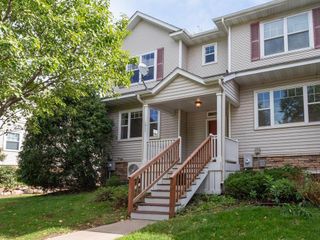
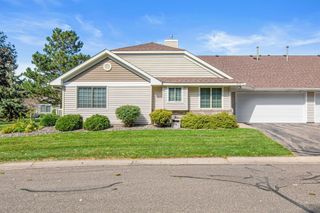
Rarely available in Parkside Lane, this well-cared-for, one-owner end-unit townhome offers a floor plan you won’t find in most townhomes. Two bedrooms are conveniently located on the main level, including a primary suite, while the spacious third-bedroom suite upstairs provides wonderful flexibility for guests, a roommate, home office, or additional private living space. Built in 2004, the home offers an easy, move-in-ready lifestyle with the added privacy and natural light of an end unit. Just one block from Sullivan Park, enjoy nearby walking trails, green space, and the new outdoor fitness area. Shopping, dining, and freeway access are all less than a mile away. Whether you’re looking for your first home, simplifying your lifestyle, or simply want a home with space that can adapt to your needs, this is a terrific opportunity in a community where homes rarely become available.
- Listing Status:
- Active
- Data Last Updated:
- September 22, 2026 at 8:18PM
- Listing Office:
- RE/MAX Results : 763-235-7000
- MLS ID:
- 7143063

- General: MetalVinyl
- Pool: None
- Parking: Attached GarageConcreteGarage Door Opener
- Roofing: Asphalt
- General: OneBlock
- Road/Access: Paved StreetsPrivate Road
- HOA Amenities: Building ExteriorHazard InsuranceLawn CareMaintenance GroundsProfessional MgmtSnow Removal284.13Monthly
- Originating MLS: northstar
- School District: Columbia Heights
- County: Anoka
- Zoning: 263024110055
- Fencing: None
- Water: City Water/Connected
- Sewer: City Sewer/Connected
- Source: northstar
This listing courtesy of RE/MAX Results
Monthly Payment
- Principal & Interest $
- Property Taxes $
- Home Insurance $
- VA Funding Fee $