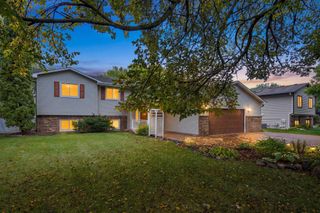
10496 Thrush Street NW, Coon Rapids, MN 55433
- 4 beds |
- 2 baths |
- 2,228 sqft
 Single-Family Home
  Built in 1969
  0.31acre lot
 2 car garage
  $185/sqft
  Listed 11 days ago
Property Description
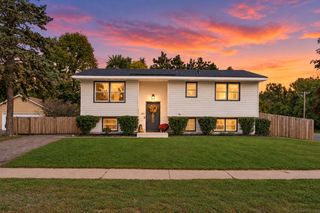
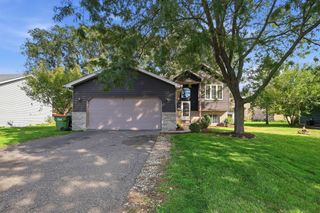
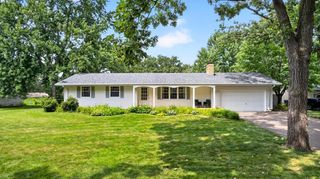
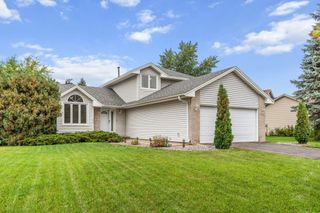
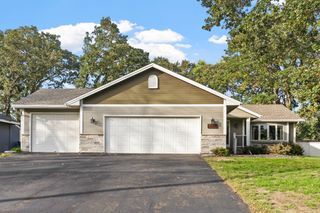
This beautifully updated home has been professionally painted and features new carpet throughout. A spacious entryway with unique storage and a conveniently located office add both function and versatility to the main level. The main level has hardwood floors throughout and offers a large, open custom designed kitchen with numerous features to make cooking and entertaining a pleasure. The spacious dining area opens to the living room, creating a wonderful gathering space for family and friends. Patio doors from the dining room lead to a large three-season porch and deck, providing even more space for relaxing and entertaining outdoors. Two bedrooms and a remodeled bathroom complete the main level. The lower level, also featuring new carpet throughout. A large family room and 2 additional bedrooms, updated 3/4 bath along with additional open space perfect for games, crafts, or hobbies. The garage includes a workshop area for many projects and hobbies. A large fenced yard has a patio and firepit and also space for a garden, children and pets. This home has it all for a variety of interests. In addition to the updated kitchen, baths, paint and carpet the home has newer roof and a new water heater in 2026. A home that is ready to move in and enjoy.
- Listing Status:
- Active
- Data Last Updated:
- October 5, 2026 at 6:17AM
- Listing Office:
- Counselor Realty, Inc. : 763-427-8850
- MLS ID:
- 7149639

- General: StoneFiber BoardVinylStorage Shed
- Pool: None
- Parking: Attached GarageConcrete
- General: Split Entry (Bi-Level)Block
- HOA Amenities: 0.0
- Originating MLS: northstar
- School District: Anoka-Hennepin
- County: Anoka
- Zoning: 223124320002
- Fencing: Wood
- Water: City Water/Connected
- Sewer: City Sewer/Connected
- Source: northstar
This listing courtesy of Counselor Realty, Inc.
Monthly Payment
- Principal & Interest $
- Property Taxes $
- Home Insurance $
- VA Funding Fee $

 New - 2 days ago