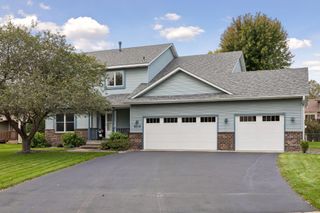
133 Craig Way NE, Fridley, MN 55432
- 3 beds |
- 2 baths |
- 2,022 sqft
 Single-Family Home
  Built in 1960
  0.28acre lot
 2 car garage
  $198/sqft
  Listed 2 days ago
Property Description
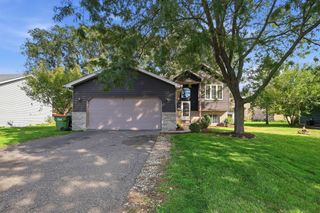
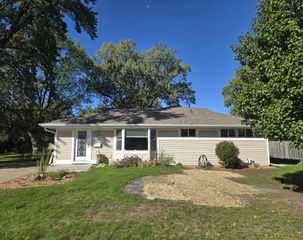
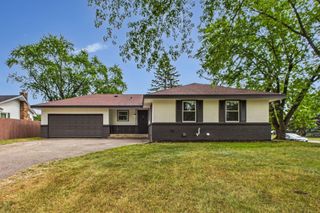
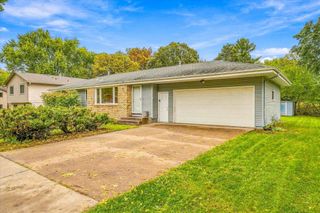
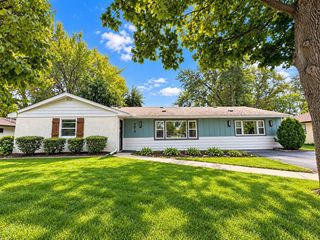
This beautifully updated Mid-Century Modern home seamlessly blends classic design with contemporary living. Located on a quiet, tree-lined street near scenic river trails, this single-story property features an open-concept layout with refinished hardwood floors, flat ceilings, updated lighting, and two cozy fireplaces. The main floor includes three bedrooms, two baths, and a professionally remodeled dream kitchen (2022) featuring a massive Cambria island, quartz countertops, custom cabinetry, smart appliances, and a gas range. Just off the main living area is a three-season sunroom with floor-to-ceiling picture windows and new LVP flooring (2026), perfect for relaxing while overlooking the brick patio and fully fenced, beautifully landscaped yard with raised garden beds and perennial gardens. The fully finished basement offers a spacious family room, home office area, gym, and second fireplace. Exhibiting true pride of ownership, recent updates include a furnace (2019), exterior paint (2024), Whirlpool dryer (2025), and comprehensive lawn care (2025–2026). Pre-inspected with major repairs already completed—available only due to relocation!
- Listing Status:
- Active
- Data Last Updated:
- October 5, 2026 at 12:16AM
- Listing Office:
- Re/Max Results : 507-288-1111
- MLS ID:
- 7153896

- General: StoneVinyl
- Parking: Attached GarageAsphaltGarage Door OpenerStorage
- Roofing: Asphalt
- General: OneBlock
- Road/Access: City StreetCul De SacPaved Streets
- HOA Amenities: 0.0
- Originating MLS: northstar
- School District: Fridley
- County: Anoka
- Zoning: 103024120046
- Fencing: FullPrivacyWood
- Utilities: Circuit Breakers
- Water: City Water/Connected
- Sewer: City Sewer/Connected
- Source: northstar
This listing courtesy of Re/Max Results
Monthly Payment
- Principal & Interest $
- Property Taxes $
- Home Insurance $
- VA Funding Fee $

 New - 2 days ago