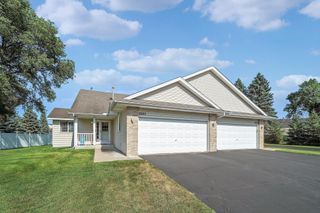
11040 Dahlia Street NW, Coon Rapids, MN 55433
- 4 beds |
- 3 baths |
- 2,852 sqft
 Town Home
 Built in 2007
 5,140sqft lot
 2 car garage
 $140/sqft
 Listed 1 month ago
Property Description
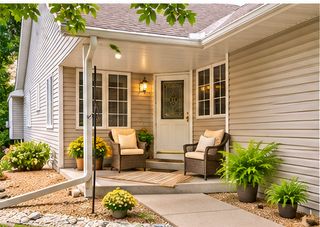
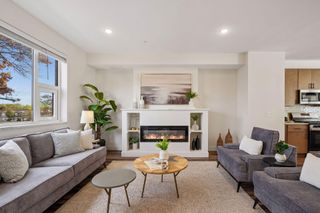
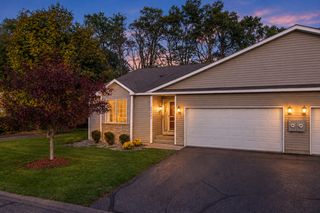
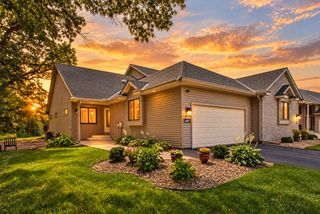
Gorgeous, detached one-owner townhome offering the perfect blend of main-level living and a fully finished lower level! The sun-drenched main floor features striking vaulted ceilings and an inviting multi-sided gas fireplace in the living room. Prepare meals with ease in the spacious kitchen, complete with beautiful maple hardwoods, upgraded appliances & lighting, and a large center island perfect for entertaining. Retreat to the spacious owner's suite boasting a custom oversized ensuite with a large walk-in shower, jetted tub, and a walk-in closet. The main level also conveniently hosts a second bedroom, second full bath, and main-floor laundry. The fully finished lower level dramatically expands your living space, featuring a large family room, a 3rd bedroom, a cozy flex/game room, a new full bathroom, and a private office that includes an egress window to easily serve as a 4th bedroom. Enjoy an abundance of storage, and an ASSOCIATION FEE of ONLY $150 P/MONTH. Move-in ready!
- Listing Status:
- Active
- Data Last Updated:
- November 19, 2026 at 7:18AM
- Listing Office:
- WHY USA Anthony Realty, Inc. : 763-755-2000
- MLS ID:
- 7157010

- General: Cement Board
- Parking: Attached GarageConcreteGarage Door OpenerGuest Parking
- Roofing: Architectural Shingle
- General: OneBlock
- Road/Access: CurbsPaved StreetsPrivate Road
- HOA Amenities: Lawn CareSanitationSnow Removal150.0Monthly
- Originating MLS: northstar
- School District: Anoka-Hennepin
- County: Anoka
- Zoning: 163124340054
- Fencing: PrivacyVinyl
- Water: City Water/Connected
- Sewer: City Sewer/Connected
- Source: northstar
This listing courtesy of WHY USA Anthony Realty, Inc.
Monthly Payment
- Principal & Interest $
- Property Taxes $
- Home Insurance $
- VA Funding Fee $