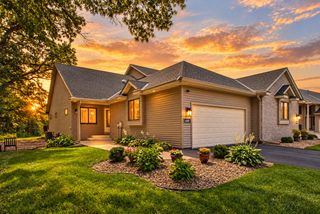
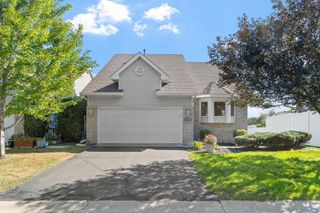
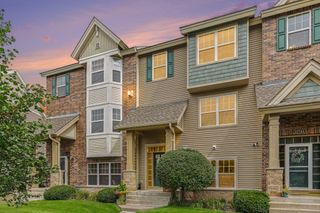
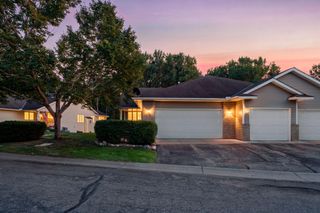
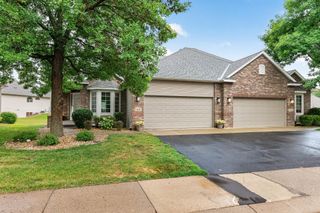
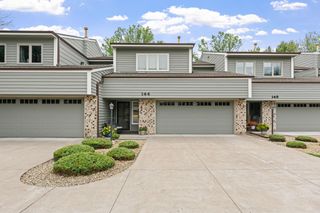
2857 117th Avenue NW, Coon Rapids, MN 55433
- 3 beds |
- 3 baths |
- 2,634 sqft
 Town Home
  Built in 1998
  3,485sqft lot
 2 car garage
  $144/sqft
  Listed 1 month ago
Property Description
Virtual tour is a informative video! This is a beautifully maintained, sun-drenched one level living Coon Rapids townhome offering open concept, on the main floor plus a finished lower level for 2600 total sq. ft, Key Features Flexible Layout: Private main-floor owner's suite with walk-in closet. The second bedroom can be a home office. Updated Kitchen: Stainless steel appliances, granite countertops, center island, and oak shaker cabinets. Sentimental Lower Level: Unique studio/Alcove with egress window that was used as a legal slumber room for holidays and weekend gatherings but also can be used as 2nd family room, 3rd bedroom conversion, man cave or hobby room with access to a 3/4 bath. There is also a lower level office with 2 walk in closets and two doors for easy access to lower level. Sunlit Spaces: Windows on three sides, 2 Solatube® tubular skylights, soaring vaulted ceilings, cozy gas fireplace, and a private sunroom leading to a rear deck. Premium Extras: Insulated 2-car garage with attic storage, high-efficiency furnace, new AC, water filtration system, cul-de-sac lot with awesone green space with a big driveway and addtional guest parking steps from the front door. Schedule your private tour today to experience this Coon Rapids treasure! Move in ready and can close fast.
- Listing Status:
- Active
- Data Last Updated:
- September 22, 2026 at 9:17PM
- Listing Office:
- True Life Real Estate Solution : 952-758-5030
- MLS ID:
- 7125481

- General: StoneVinyl
- Parking: Attached GarageAsphaltFinished GarageGarage Door OpenerGuest ParkingStorage
- Roofing: Age Over 8 YearsArchitectural Shingle
- General: OneBlock
- Road/Access: City Street
- HOA Amenities: In-Ground Sprinkler SystemHazard InsuranceMaintenance GroundsSnow Removal355.0Monthly
- Originating MLS: northstar
- School District: Anoka-Hennepin
- County: Anoka
- Zoning: 093124340291
- Utilities: Circuit Breakers
- Water: City Water/Connected
- Sewer: City Sewer/Connected
- Source: northstar
This listing courtesy of True Life Real Estate Solution
Monthly Payment
- Principal & Interest $
- Property Taxes $
- Home Insurance $
- VA Funding Fee $