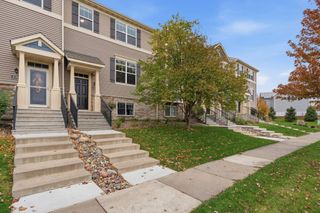
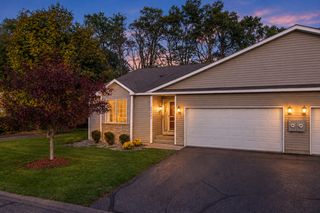
9650 Unity Lane N, Minneapolis, MN 55443
- 3 beds |
- 3 baths |
- 2,250 sqft
 Town Home
 Built in 2014
 0.35acre lot
 2 car garage
 $167/sqft
 Listed 8 days ago
Property Description
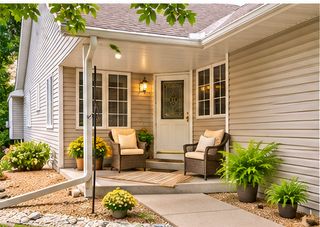
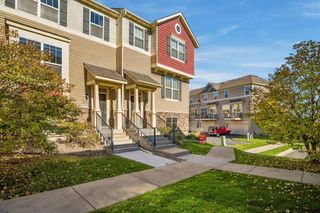
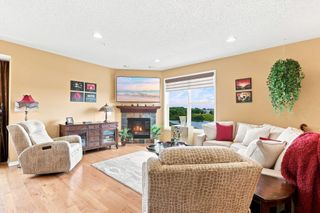
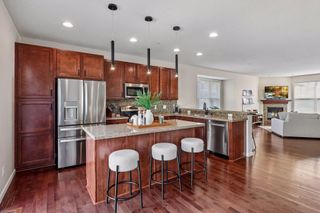
Rare opportunity to own a bright and spacious end-unit townhome featuring 3 bedrooms, 3 bathrooms, and a 2-car garage! This beautifully maintained home offers an inviting open-concept layout with a stunning kitchen featuring a large granite center island, stainless steel appliances, and plenty of space for entertaining. The main level boasts two separate living areas, perfect for relaxing or hosting family and friends. Upstairs, you'll find all three bedrooms conveniently located on one level, including an exceptionally spacious owner's suite with its own private sitting area. The lower level offers excellent potential to be transformed into a fourth bedroom, with a rough-in already in place for an additional bathroom. If you're a biking enthusiast or simply enjoy the outdoors, the Rush Creek bike trail is just minutes away! Ideally situated in a desirable location with easy access to Zane Avenue, Highway 610, shopping, dining, and more. Recent updates include a new water heater, water softener, and washing machine, adding comfort and peace of mind. Don't miss your chance to call this beautiful townhome yours!
- Listing Status:
- Active
- Data Last Updated:
- November 19, 2026 at 7:18AM
- Listing Office:
- eXp Realty : 320-500-4397
- MLS ID:
- 7170693

- General: StoneVinyl
- Parking: Attached GarageAsphaltGarage Door Opener
- General: TwoPoured Concrete
- HOA Amenities: Building ExteriorHazard InsuranceLawn CareProfessional MgmtSanitationShared AmenitiesSnow RemovalWater366.0Monthly
- Originating MLS: northstar
- School District: Osseo
- County: Hennepin
- Zoning: 0911921420255
- Fencing: None
- Utilities: Circuit Breakers
- Water: City Water/Connected
- Sewer: City Sewer/Connected
- Source: northstar
This listing courtesy of eXp Realty
Monthly Payment
- Principal & Interest $
- Property Taxes $
- Home Insurance $
- VA Funding Fee $