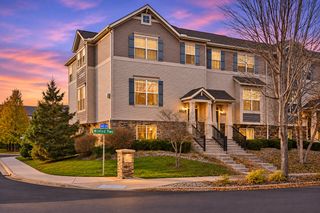
8395 Norwood Lane N, Maple Grove, MN 55369
- 4 beds |
- 3 baths |
- 1,977 sqft
 Town Home
 Built in 2011
 1,307sqft lot
 2 car garage
 $180/sqft
 Listed 19 days ago
Property Description
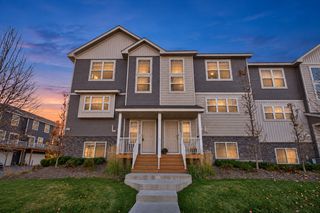
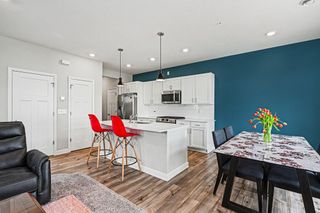
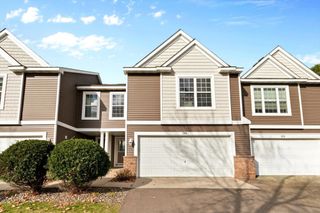
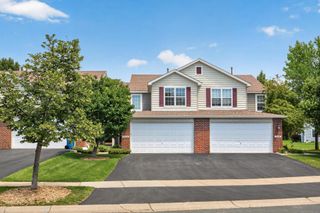
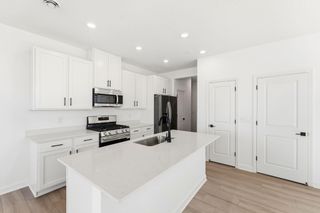
Welcome to 8395 Norwood Lane N, a four-bedroom townhome in Maple Grove with almost 2,000 sq ft of finished living space across three levels. The main level is open and filled with natural light, anchored by a living room with a stone-surround fireplace and dark wood mantel. The kitchen features rich wood cabinetry with tall pantry cabinets, a center island with pendant lighting, dark speckled countertops, stainless steel appliances including a gas range, and wood flooring — and it opens through a sliding door to a private balcony overlooking mature trees. Upstairs you'll find an open loft area plus the primary suite, complete with a walk-in closet and a spa-like private bath with a double vanity, a soaking tub, and a separate glass-enclosed tiled shower. Two more bedrooms and a second full bath round out the upper level, and a powder room on the main level adds everyday convenience. The lower level offers a fourth bedroom, laundry with a front-load washer and dryer, and direct access to the two-car garage — flexible space for guests, a home office, or a media room. Outside, stone accents, a covered front entry, and a landscaped setting in an established Maple Grove neighborhood complete the package. Low-maintenance townhome living near shopping, dining, parks, and commuter routes. Schedule your showing today.
- Listing Status:
- Active
- Data Last Updated:
- November 19, 2026 at 7:18AM
- Listing Office:
- Algo Realty Inc : 612-433-4555
- MLS ID:
- 7167542

- General: StoneVinyl
- Parking: Attached Garage
- General: More Than 2 StoriesBlock
- HOA Amenities: Building ExteriorHazard InsuranceLawn CareMaintenance GroundsProfessional MgmtSanitationShared AmenitiesSnow Removal392.0Monthly
- Originating MLS: northstar
- School District: Osseo
- County: Hennepin
- Zoning: 2311922220064
- Water: City Water/Connected
- Sewer: City Sewer/Connected
- Source: northstar
This listing courtesy of Algo Realty Inc
Monthly Payment
- Principal & Interest $
- Property Taxes $
- Home Insurance $
- VA Funding Fee $

 New - 1 day ago