11136 Cottonwood Street NW, Coon Rapids, MN 55448
- 2 beds |
- 3 baths |
- 1,498 sqft
 unknown
  Built in 1987
  1,742sqft lot
 2 car garage
  $170/sqft
  Listed 9 days ago
Property Description
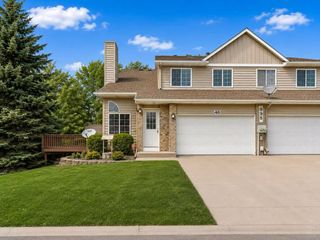
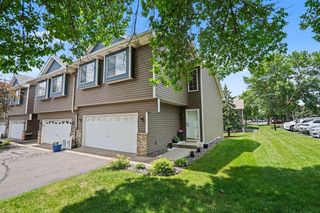
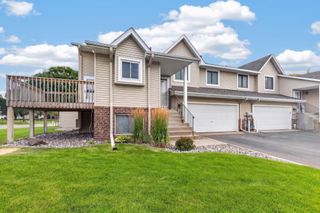
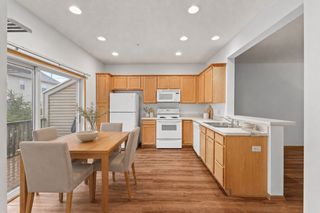
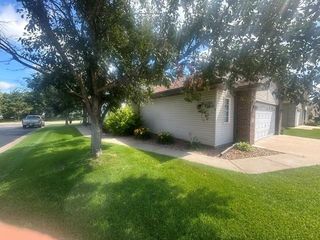
End-unit townhomes with this level of updating and privacy don't come along often. Beautifully remodeled with stylish new finishes throughout, this home is surrounded by mature trees and open green space, creating a peaceful setting that's hard to find at this price point. The spacious deck and covered walkout patio overlook a wooded backdrop, offering exceptional privacy and a true retreat-like feel. The main level features a welcoming family room with a fireplace, walkout access to the patio and backyard, plus a 3/4 bath complete with a walk-in sauna and shower. Upstairs, the vaulted living room is filled with natural light and flows into the beautifully updated kitchen featuring new granite countertops, breakfast bar, skylight, abundant cabinetry, and an open dining area perfect for everyday living or entertaining. Both bedrooms are located on the upper level, including a spacious primary suite with a walk-in closet and vaulted private bath. The lower level offers flexible space ideal for guests, a home office, media room, exercise area, or quiet retreat. With two outdoor living spaces, two separate living areas, a bathroom on every level, an attached garage, and a convenient location close to parks, shopping, dining, and major commuting routes, this home delivers comfort, style, and low-maintenance living. A rare opportunity that's truly worth a closer look.
- Listing Status:
- Active
- Data Last Updated:
- August 6, 2026 at 6:19PM
- Listing Office:
- eHouse Realty, Inc : 612-440-7917
- MLS ID:
- 7117202

- General: Vinyl
- Pool: None
- Parking: Attached GarageAsphaltGarage Door OpenerTuckunder Garage
- Roofing: Age 8 Years or Less
- General: TwoSlab
- Road/Access: Private Road
- HOA Amenities: Hazard InsuranceLawn CareMaintenance GroundsProfessional MgmtSanitationSnow Removal288.0Monthly
- Originating MLS: northstar
- School District: Anoka-Hennepin
- County: Anoka
- Zoning: 133124440078
- Fencing: None
- Water: City Water/Connected
- Sewer: City Sewer/Connected
- Source: northstar
This listing courtesy of eHouse Realty, Inc
Monthly Payment
- Principal & Interest $
- Property Taxes $
- Home Insurance $
- VA Funding Fee $

 New - 13 hours ago