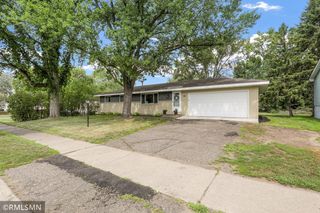
11843 Marigold Street NW, Coon Rapids, MN 55433
- 4 beds |
- 2 baths |
- 1,910 sqft
 Single-Family Home
  Built in 1980
  0.32acre lot
 2 car garage
  $204/sqft
  Listed 7 days ago
Property Description
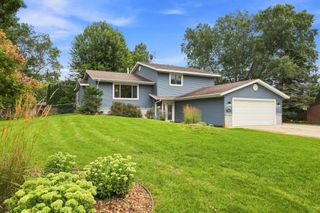
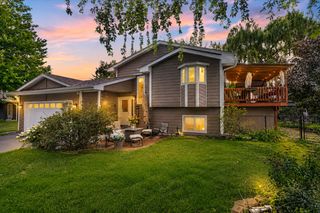
Move right in! This one has is ALL! Spacious 4 bedroom, 2 bath Split entry. Lots of updates! BRAND NEW CARPET throughout! Neutral décor, Andersen windows and patio door. All updated window blinds and more. Main floor Living room with large windows and woodburning fireplace. Formal Dining with sliding glass door to deck. Breakfast bar and mostly stainless appliance (only dishwasher is not). Two good sized bedrooms on the main and two in lower level. Spacious Family room with wood burning brick fireplace, Game area off to the side of Family room. Large laundry/utility also has metal shelving to keep organized. Washer and Dryer will stay. Overside garage with workshop area with workbench, metal shelving can stays plus service door to backyard. Updated quiet close “smart” garage door opener w/keyless entry. Storage is not a problem there with your family Dakota shed for extras. Located conveniently near shopping, restaurants, trails, public transit and freeways.
- Listing Status:
- Active
- Data Last Updated:
- August 20, 2026 at 7:18AM
- Listing Office:
- Edina Realty, Inc. : 952-927-1100
- MLS ID:
- 7123420

- General: Aluminum Siding
- Pool: None
- Parking: Attached Garage
- Roofing: Age 8 Years or LessAsphalt
- General: Split Entry (Bi-Level)Block
- Road/Access: City Street
- HOA Amenities: 0.0
- Originating MLS: northstar
- School District: Anoka-Hennepin
- County: Anoka
- Zoning: 083124440005
- Fencing: None
- Utilities: Circuit Breakers100 Amp Service
- Water: City Water/ConnectedCity Water - In Street
- Sewer: City Sewer/ConnectedCity Sewer - In Street
- Source: northstar
This listing courtesy of Edina Realty, Inc.
Monthly Payment
- Principal & Interest $
- Property Taxes $
- Home Insurance $
- VA Funding Fee $

 New - 1 day ago