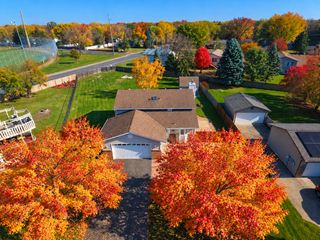
12010 Kumquat Street NW, Coon Rapids, MN 55448
- 3 beds |
- 3 baths |
- 2,020 sqft
 Single-Family Home
 Built in 1979
 0.33acre lot
 2 car garage
 $205/sqft
 Listed 6 days ago
Property Description
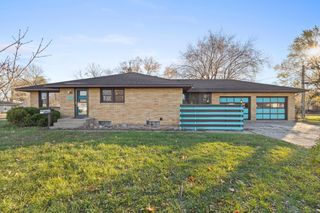
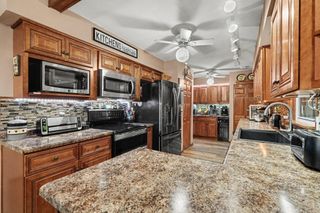
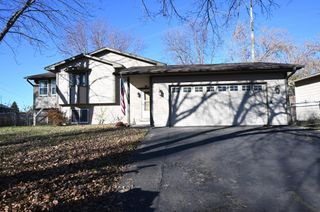
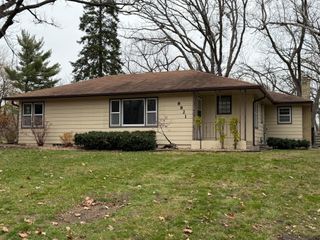
Welcome home to this beautifully maintained property offering the perfect blend of comfort, functionality, and incredible outdoor living! Step inside to find an inviting floor plan with spacious living areas, a kitchen offering abundant cabinetry and storage, and three bedrooms conveniently located on the same level. The true highlight of this home is the backyard oasis! Surrounded by mature trees and lush landscaping, this private retreat offers a peaceful escape right in the city. Enjoy your morning coffee in the spacious screened-in porch, host summer gatherings on the expansive deck, or unwind on the charming brick patio. An irrigation system helps keep the lawn looking its best, while a convenient storage shed provides additional space for outdoor essentials. The oversized two-car garage offers plenty of room for vehicles and storage. Lovingly maintained and designed for both everyday living and entertaining, this is a wonderful place to call home!
- Listing Status:
- Active
- Data Last Updated:
- November 19, 2026 at 3:17AM
- Listing Office:
- RE/MAX Results : 612-314-1520
- MLS ID:
- 7172003

- General: CedarStorage Shed
- Parking: Attached GarageConcreteGarage Door Opener
- General: TwoBlock
- Road/Access: City Street
- HOA Amenities: 0.0
- Originating MLS: northstar
- School District: Anoka-Hennepin
- County: Anoka
- Zoning: 123124320003
- Water: City Water/Connected
- Sewer: City Sewer/Connected
- Source: northstar
This listing courtesy of RE/MAX Results
Monthly Payment
- Principal & Interest $
- Property Taxes $
- Home Insurance $
- VA Funding Fee $

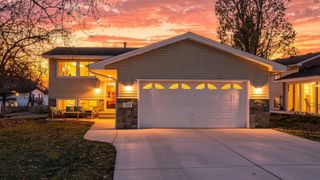
 New - 21 hours ago