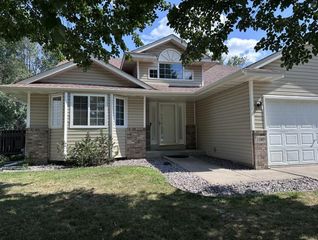
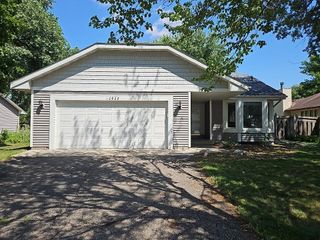
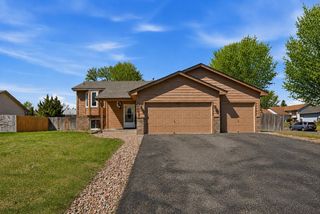
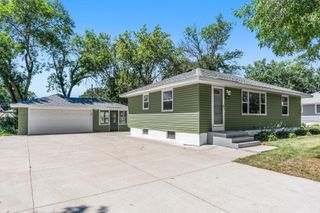
12295 Heather Street NW, Coon Rapids, MN 55433
- 3 beds |
- 2 baths |
- 1,832 sqft
 Single-Family Home
  Built in 1975
  0.25acre lot
 2 car garage
  $199/sqft
  Listed 6 days ago
Property Description
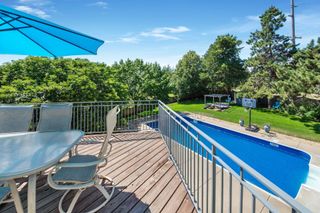
Welcome home to this beautifully updated 3-bedroom, 2-bath residence with the added flexibility of a dedicated office. Located near schools, shopping, parks and walking trails. Thoughtfully maintained and extensively updated, this home offers modern finishes and peace of mind with numerous recent improvements. The kitchen has been refreshed with refinished cabinets (2025), new countertops and sink (2025), and a full suite of brand-new stainless steel appliances (2026), creating a stylish and functional space for everyday living. The main-level bathroom has also been updated with a new tub and tile surround for a fresh, contemporary feel. Step outside to enjoy the large, wooded, fully fenced backyard, offering privacy and plenty of space for entertaining, pets, gardening, or simple relaxing. An in-ground sprinkler system helps keep the lawn looking its best with ease. Major mechanical and exterior improvements include a new air conditioning unit (2026), water softener (2020), water heater (2019), concrete driveway (2019), and professionally landscaped yard with concrete curbing (2019). With its extensive updates, functional layout, beautiful outdoor space, and move-in-ready condition, this home is ready for its next owners to enjoy for years to come. Schedule your showing today!
- Listing Status:
- Active
- Data Last Updated:
- July 21, 2026 at 8:17PM
- Listing Office:
- Edina Realty, Inc. : 763-241-0155
- MLS ID:
- 7109917

- General: Fiber Board
- Pool: None
- Parking: Attached GarageConcreteGarage Door Opener
- Roofing: Age Over 8 Years
- General: Split Entry (Bi-Level)Block
- Road/Access: City StreetCurbsPaved StreetsSidewalks
- HOA Amenities: 0.0
- Originating MLS: northstar
- School District: Anoka-Hennepin
- County: Anoka
- Zoning: 093124240031
- Fencing: Chain Link
- Utilities: Circuit Breakers
- Water: City Water/Connected
- Sewer: City Sewer/Connected
- Source: northstar
This listing courtesy of Edina Realty, Inc.
Monthly Payment
- Principal & Interest $
- Property Taxes $
- Home Insurance $
- VA Funding Fee $


 New - 1 day ago