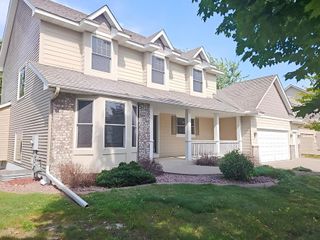
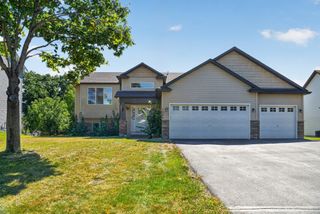
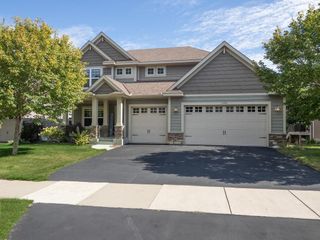
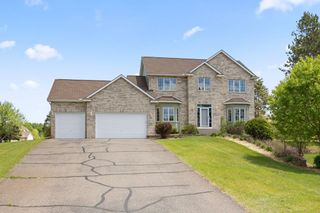
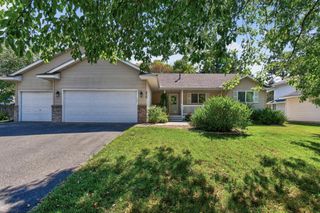
12871 Zilla Street NW, Coon Rapids, MN 55448
- 4 beds |
- 4 baths |
- 3,178 sqft
 Single-Family Home
  Built in 2003
  0.27acre lot
 3 car garage
  $173/sqft
  Listed 19 days ago
Property Description
Welcome to this spacious two-story home in the highly desirable Wexford neighborhood of Coon Rapids! Set alongside a cul-de-sac, this 4 bed, 4 bath home offers generous living spaces, thoughtful features, and an ideal location near Bunker Hills Regional Park. Hardwood floors welcome you into the main level and continue through the kitchen and dining area. The main level also features a formal dining room, dedicated home office with built-ins, convenient main-floor laundry, and a bright, inviting sunroom overlooking the backyard. The kitchen offers stainless steel appliances and flows into the home’s comfortable gathering spaces, including a living room with one of two gas fireplaces. Upstairs, the spacious primary suite offers a large walk in closet and private bath featuring a separate soaking tub and shower. Three additional bedrooms provide plenty of space for family, guests, or hobbies. The finished walk out lower level adds even more living space with a massive family room and second gas fireplace, a dedicated craft/office nook, additional bathroom, and ample storage. Walk directly out to the patio and enjoy easy access to the backyard and large deck above. A three-car garage provides plenty of room for vehicles, bikes, outdoor equipment, and storage. And the location is hard to beat! Wexford offers neighborhood trails and easy access to Bunker Hills Regional Park, where you can enjoy miles of hiking and biking trails, golf, Bunker Beach Water Park, disc golf, horseback riding, and year-round recreation. This is a home with the space you need, the amenities you want, and a location that makes it easy to enjoy everything the area has to offer.
- Listing Status:
- Active
- Data Last Updated:
- September 21, 2026 at 4:16AM
- Listing Office:
- Keller Williams Classic Realty : 763-746-4900
- MLS ID:
- 7083076

- General: StoneVinyl
- Parking: Attached GarageAsphaltFinished GarageGarage Door Opener
- Roofing: Age 8 Years or LessArchitectural Shingle
- General: TwoBlock
- Road/Access: City Street
- HOA Amenities: 0.0
- Originating MLS: northstar
- School District: Anoka-Hennepin
- County: Anoka
- Zoning: 023124240026
- Fencing: None
- Utilities: Circuit Breakers150 Amp Service
- Water: City Water/Connected
- Sewer: City Sewer/Connected
- Source: northstar
This listing courtesy of Keller Williams Classic Realty
Monthly Payment
- Principal & Interest $
- Property Taxes $
- Home Insurance $
- VA Funding Fee $

 New - 3 days ago