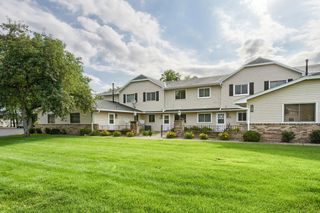
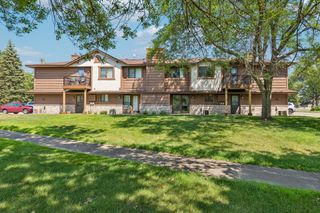
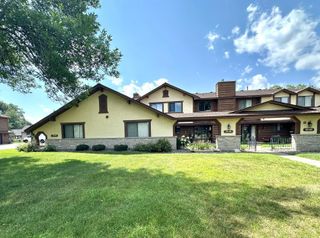
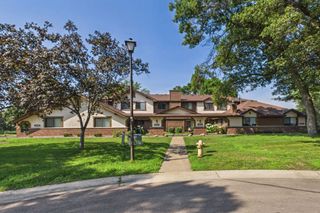
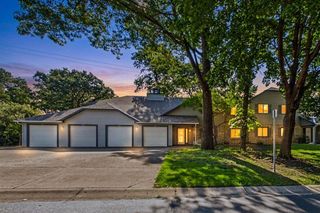
1801 113th Avenue NW 106, Coon Rapids, MN 55433
- 2 beds |
- 2 baths |
- 1,040 sqft
 unknown
  Built in 1981
  1,307sqft lot
 1 car garage
  $163/sqft
  Listed 1 month ago
Property Description
Wonderful Garden Level Coon Rapids Condo is in exceptional condition and is ready for a quick closing. The recently remodeled kitchen (2023) features new cabinets, quartz countertops, stainless steel appliances, and a laminate wood floor. The good-sizes primary suite has an extra-large closet and bathroom with a zero-entry tile shower, tile floor, and a roll under sink. Other highlights consist of a one-car detached garage, one additional assigned parking space, a no stairs access point in the read of the building (sidewalk on the west side of the building leads to a door that walks directly into the garden level), and a one-year APHW Home Warranty . Several updates have also been completed in the last ten years including...new bedroom carpet (both bedrooms 2026), new laminate wood floors (LR, DR, Hallway 2026), new main bath vanity (2026), new furnace (2026), new water heater (2023), new vinyl replacement windows (2019), and a new roof (2017).
- Listing Status:
- Active
- Data Last Updated:
- August 6, 2026 at 10:16PM
- Listing Office:
- RE/MAX Synergy : 651-785-7850
- MLS ID:
- 7098502

- General: Vinyl
- Pool: None
- Parking: Detached GarageAsphaltGarage Door OpenerParking LotPaved Lot
- Roofing: Age Over 8 YearsAsphaltPitched
- General: OneBlock
- Road/Access: City StreetCurbsPaved StreetsSidewalksStreet LightsStorm Sewer
- HOA Amenities: Hazard InsuranceLawn CareMaintenance GroundsSanitationSnow Removal325.0Monthly
- Originating MLS: northstar
- School District: Anoka-Hennepin
- County: Anoka
- Zoning: 153124130135
- Fencing: None
- Utilities: Circuit Breakers
- Water: City Water/Connected
- Sewer: City Sewer - In Street
- Source: northstar
This listing courtesy of RE/MAX Synergy
Monthly Payment
- Principal & Interest $
- Property Taxes $
- Home Insurance $
- VA Funding Fee $

 New - 17 hours ago