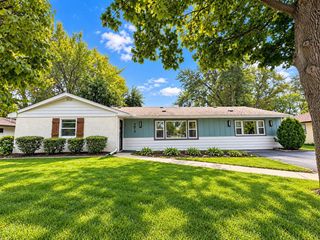
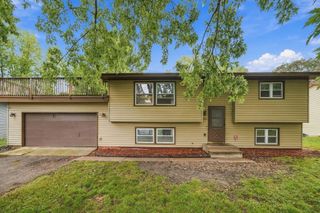
440 112th Lane NW, Coon Rapids, MN 55448
- 3 beds |
- 2 baths |
- 1,596 sqft
 Single-Family Home
 Built in 1958
 0.25acre lot
 2 car garage
 $154/sqft
 Listed 12 days ago
Property Description
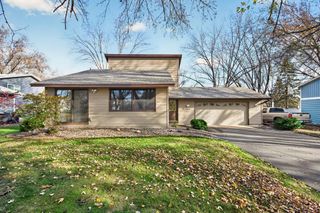
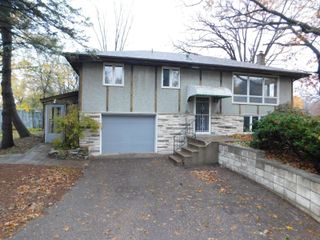
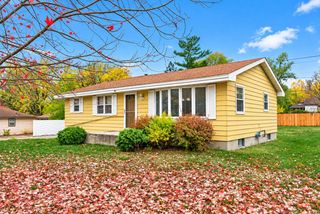
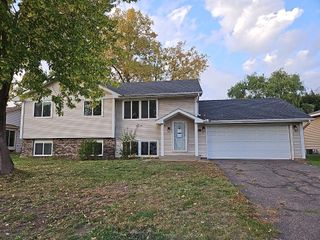
Charming mid century floor plan, with hard to find 3 bedrooms on main level, opens out to an oversized, fully fenced backyard living area, deck, established perennial and raised garden beds as well as your own raspberry and rhubarb patch! Storage/garden shed included in sale! The lower level is ready to finish with 2 non conforming bedroom spaces, 2nd bathroom, full laundry area, and cozy 2nd family room. 2 car garage with access through the lower level via a convenient workshop/storage room. Original cabinetry, woodwork and hardwood floors throughout enhanced by essential updates of vinyl windows, (2018) roof and siding, (2015) furnace and ac unit. Less than a block from Moor Park with walking trails, picnic areas, tennis, basketball, pickle ball, soccer, baseball, skating / hockey rink, playground and more! This is the home that truly has everything you have been waiting for!
- Listing Status:
- Active
- Data Last Updated:
- November 19, 2026 at 3:17AM
- Listing Office:
- Coldwell Banker Realty : 763-682-2882
- MLS ID:
- 7169432

- General: VinylStorage Shed
- Pool: None
- Parking: Attached GarageAsphaltElectricGarage Door OpenerStorage
- Roofing: Age 8 Years or LessAsphaltPitched
- General: OneBlock
- Road/Access: City StreetCul De SacCurbsNo Outlet/Dead EndPaved StreetsStreet LightsStorm Sewer
- HOA Amenities: 0.0
- Originating MLS: northstar
- School District: Anoka-Hennepin
- County: Anoka
- Zoning: 1331243100785
- Fencing: Chain LinkFullPrivacyWood
- Utilities: Circuit Breakers100 Amp Service
- Water: City Water/Connected
- Sewer: City Sewer/Connected
- Source: northstar
This listing courtesy of Coldwell Banker Realty
Monthly Payment
- Principal & Interest $
- Property Taxes $
- Home Insurance $
- VA Funding Fee $