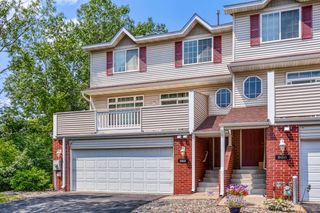
846 Coon Rapids Boulevard Extension NW 6, Coon Rapids, MN 55433
- 2 beds |
- 3 baths |
- 1,568 sqft
 unknown
  Built in 2001
  871sqft lot
 2 car garage
  $163/sqft
  Listed 16 days ago
Property Description
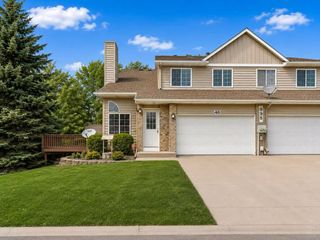
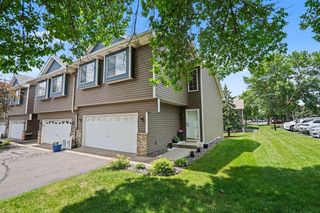
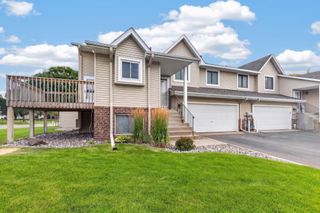
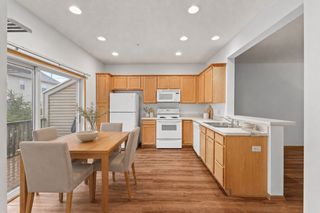
Move right into this beautifully updated 3-level townhome offering the perfect blend of comfort and low-maintenance living! This 2-bedroom, 2.5-bath home features an open-concept main level with hardwood floors, an updated kitchen complete with quartz countertops, stainless steel appliances, and an eat-in dining area, creating an inviting space for everyday living and entertaining. Upstairs, the spacious primary suite includes a walk-in closet and a private ensuite bathroom with a dual vanity, soaking tub, and separate walk-in shower. A second bedroom and an additional full bath provide plenty of space for family or guests. The finished lower level, currently used as a home gym, offers endless possibilities as a home office, recreation room, or playroom. Additional highlights include a finished and painted attached 2-car garage, private deck, and a new furnace and A/C (2022). Enjoy carefree association living with nearby walking trails and scenic water, all in a convenient location with easy access to shopping, dining, parks, and major commuting routes.
- Listing Status:
- Active
- Data Last Updated:
- August 6, 2026 at 9:16PM
- Listing Office:
- Realty ONE Group SIMPLIFIED : 715-262-2810
- MLS ID:
- 7111859

- General: Vinyl
- Parking: Attached GarageConcreteGarage Door Opener
- General: Three Level SplitConcrete Perimeter
- Road/Access: City Street
- HOA Amenities: Lawn CareMaintenance GroundsProfessional MgmtSanitationSewerSnow RemovalWater406.0Monthly
- Originating MLS: northstar
- School District: Anoka-Hennepin
- County: Anoka
- Zoning: 263124110078
- Water: City Water/Connected
- Sewer: City Sewer/Connected
- Source: northstar
This listing courtesy of Realty ONE Group SIMPLIFIED
Monthly Payment
- Principal & Interest $
- Property Taxes $
- Home Insurance $
- VA Funding Fee $

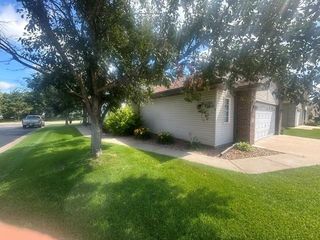
 New - 16 hours ago