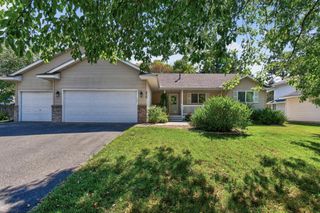
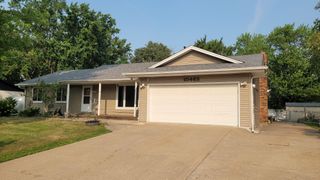
877 120th Avenue NW, Coon Rapids, MN 55448
- 5 beds |
- 4 baths |
- 2,978 sqft
 Single-Family Home
  Built in 1978
  0.33acre lot
 2 car garage
  $138/sqft
  Listed 7 days ago
Property Description
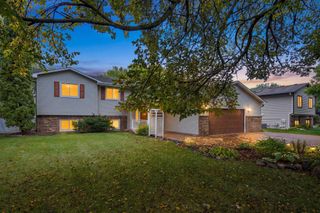
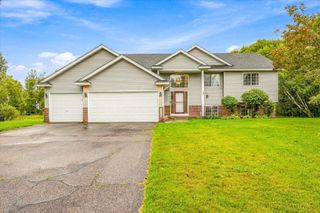
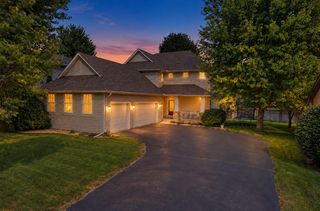
Set on a spacious lot in an established Coon Rapids neighborhood, this 5-bedroom, 4-bath home offers a flexible two-story layout, a 2 fireplaces, and plenty of room to make the home your own. Newly updated, the property combines generous living space with a convenient location near parks, schools, shopping, dining, and major roadways. The main level offers comfortable living and gathering spaces with a practical layout that works well for both everyday life and entertaining. A fireplace creates a cozy focal point and adds warmth during colder months, while large living areas provide flexibility. The home's four bedrooms and 4 bathrooms offer plenty of room for a variety of needs and convenience everyday routines. With approximately one-third of an acre, the property provides valuable outdoor space for gardening, recreation, entertaining, or simply enjoying the yard. The lot size also offers room for future landscaping ideas and outdoor improvements. The Coon Rapids location provides easy access to nearby parks, trails, schools, grocery stores, restaurants, and everyday conveniences. Riverdale Village and additional shopping destinations are just a short drive away, offering a wide variety of retail, dining, and services. Outdoor enthusiasts will appreciate the area's extensive park and trail system, along with convenient access to the Mississippi River and nearby recreational areas. Major roadways including Highway 10 and Highway 47 make commuting throughout Coon Rapids, Blaine, Anoka, and the greater Twin Cities metro convenient.
- Listing Status:
- Active
- Data Last Updated:
- October 5, 2026 at 7:16AM
- Listing Office:
- Real Broker, LLC : 855-450-0442
- MLS ID:
- 7149276

- General: Vinyl
- Parking: Attached GarageAsphaltGarage Door Opener
- General: TwoBlock
- HOA Amenities: 0.0
- Originating MLS: northstar
- School District: Anoka-Hennepin
- County: Anoka
- Zoning: 113124410098
- Water: City Water/Connected
- Sewer: City Sewer/Connected
- Source: northstar
This listing courtesy of Real Broker, LLC
Monthly Payment
- Principal & Interest $
- Property Taxes $
- Home Insurance $
- VA Funding Fee $