10820 Windmill Drive, Corcoran, MN 55374
- 4 beds |
- 4 baths |
- 4,453 sqft
 Single-Family Home
  Built in 2004
  2.97acre lot
 3 car garage
  $281/sqft
  Listed 2 months ago
Property Description
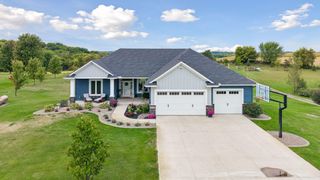
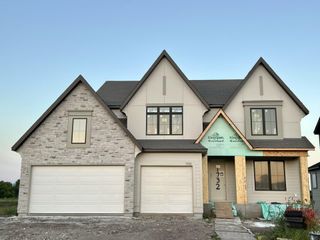
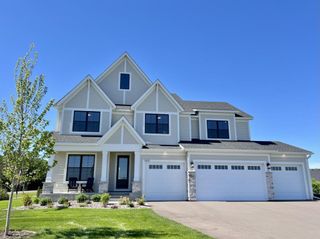
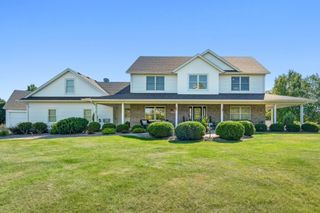
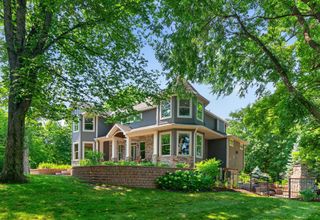
Nestled among mature trees on 2.97 acres in Corcoran’s Windmill Ponds, this exceptional custom home offers a breathtaking private setting & wonderful entertaining spaces inside & out to captivate the most discerning buyer! This esteemed home features 4,453 fsf with one level living, 4 bedrooms, 4 baths, a finished walkout LL, 4 gas FPs, and an impressive heated 3-stall garage. A picturesque private paved winding driveway leads between two tranquil ponds w/fountains to a front porch o’rlooking the pond and waterfall. Inside, the foyer opens to a dramatic sightline through the great room toward the formal dining room. The great room centers around a striking stone gas FP, with arched transoms above the windows for a spectacular view. Cozy hearth room and a 3-sided stone FP shared w/the kitchen & informal dining area makes for great everyday use. Showstopping kitchen is a chef’s dream, complete with cherry cabinetry, granite countertops, SS appls, 5-burner gas cooktop, dbl ovens, ctr island w/breakfast bar, walk-in pantry, wine cooler, and complimenting built-in buffet in adjacent dining area. ML office includes built-in desk & shelving for a productive workspace. Spacious ML primary suite offers Lg walk-in closet & private spa-like bath w/heated tile floor, quartz dual vanity, walk-in double shower & temperature-controlled Jacuzzi jetted whirlpool tub. ML laundry functions well as mudroom area, too. Open staircase leads to the walkout LL featuring spacious family room, game area & wet bar w/granite & glass-front lighted cabinetry, built-in full-size refrigerator, under-counter KitchenAid ice maker & kegerator – perfect for game nights! LL also includes 3 add’l bdrms, flex room, one full bath, & one 3/4 bath. Patio door leads to the three-season screened porch creating a standout retreat – complete w/hot tub, stone gas FP & oversized EZ Screen windows for amazing, wooded views! Outdoor living flows from a covered grilling space to the circular paver patio off the kitchen & dining area overlooking the stunning landscaping for great al fresco dining! You’ll also enjoy fire-pit gatherings tucked into the trees, paver & stone walkways winding through tiered boulder walls, flowering perennials, and the extensive landscaping. In-ground sprinkler and 14x8 storage shed add convenience. The impressive, heated/insulated garage features epoxy flooring, floor drains, utility sink w/hot/cold water, attached wall shelving & high ceilings to accommodate potential space for a vehicle hoist. This well-maintained home offers numerous updates and upgrades, including a new roof in 2021, a new furnace and well pump in 2024, and septic certification in 2026. Near Rogers & Maple Grove shopping, dining, entertainment, parks/trails, with easy access to Hwy 101 & I-94.
- Listing Status:
- Active
- Data Last Updated:
- September 22, 2026 at 7:18AM
- Listing Office:
- Home Avenue Flat Fee Realty : 952-929-7355
- MLS ID:
- 7109364

- General: StoneCedarVinylStorage Shed
- Pool: None
- Parking: Attached GarageAsphaltDriveway - Other SurfaceFloor DrainFinished GarageGarage Door OpenerHeated GarageInsulated Garage
- Roofing: Age 8 Years or LessArchitectural ShingleAsphaltPitched
- General: OnePoured Concrete
- Road/Access: City StreetCul De SacPaved Streets
- HOA Amenities: 0.0
- Originating MLS: northstar
- School District: Buffalo-Hanover-Montrose
- County: Hennepin
- Zoning: 0511923210004
- Fencing: None
- Utilities: Circuit Breakers200+ Amp Service
- Water: PrivateWell
- Sewer: Mound SepticPrivate SewerSeptic System Compliant - YesTank with Drainage Field
- Source: northstar
This listing courtesy of Home Avenue Flat Fee Realty
Monthly Payment
- Principal & Interest $
- Property Taxes $
- Home Insurance $
- VA Funding Fee $