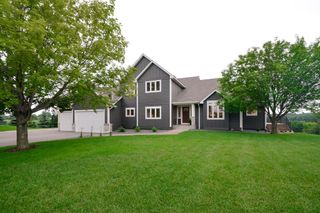
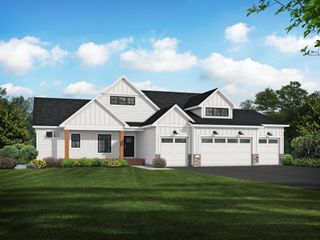
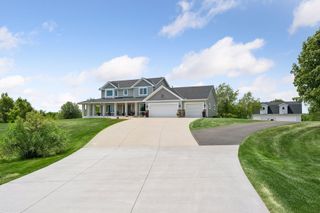
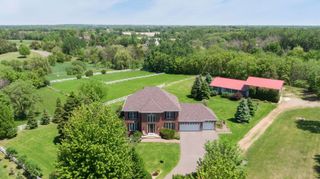
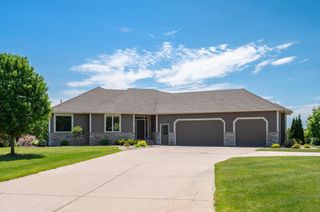
10140 Heather Lane, Corcoran, MN 55374
- 5 beds |
- 3 baths |
- 3,896 sqft
 Single-Family Home
  Built in 2026
  3.9acre lot
 4 car garage
  $295/sqft
  Listed 28 days ago
Property Description
Welcome to JP Brooks' stunning Riverview Rambler, thoughtfully designed and situated on an exceptional 3.9-acre homesite featuring private pond views and a picturesque wooded backdrop. This executive walkout rambler offers over 3,800 finished square feet, including 2,178 square feet on the main level and an additional 1,718 square feet in the finished lower level. The open-concept main floor is designed for both everyday living and entertaining, showcasing a gourmet kitchen with a dramatic winged-wall island, spacious gathering areas, and a vaulted living room accented by wood beams, built-ins, and a cozy gas fireplace. The luxurious primary suite features a spa-inspired bath with a soaker tub, tiled shower, and generous walk-in closet. Three bedrooms are conveniently located on the main level, with two additional bedrooms and expansive recreation space in the walkout lower level. Car enthusiasts, hobbyists, and those needing extra storage will appreciate the oversized 4-car garage. Enjoy breathtaking views of your own private pond, abundant wildlife, and the serenity of country living—all while being just a short drive from the Twin Cities and everyday conveniences. A rare opportunity to build acreage in an unbeatable location.
- Listing Status:
- Active
- Data Last Updated:
- July 22, 2026 at 9:18PM
- Listing Office:
- JPW Realty : 763-225-1300
- MLS ID:
- 7087569

- General: StoneEngineered WoodVinyl
- Pool: None
- Parking: Attached GarageGarage Door Opener
- Roofing: Age 8 Years or LessAsphalt
- General: OnePoured Concrete
- Road/Access: City StreetPaved Streets
- HOA Amenities: 0.0
- Originating MLS: northstar
- School District: Buffalo-Hanover-Montrose
- County: Hennepin
- Zoning: TBD
- Fencing: None
- Utilities: 200+ Amp Service
- Water: Well
- Sewer: Septic System Compliant - Yes
- Source: northstar
This listing courtesy of JPW Realty
Monthly Payment
- Principal & Interest $
- Property Taxes $
- Home Insurance $
- VA Funding Fee $