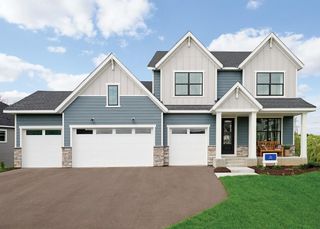
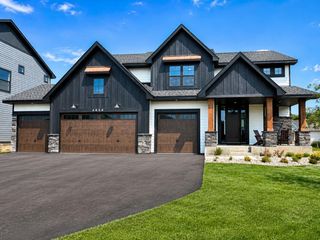
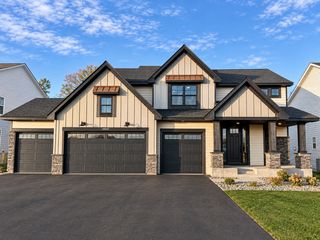
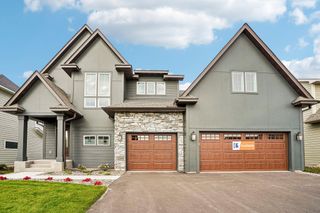
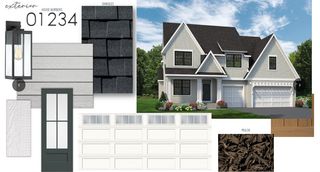
10449 Peony Lane, Maple Grove, MN 55311
- 5 beds |
- 5 baths |
- 4,440 sqft
 Single-Family Home
 Built in 2027
 0.32acre lot
 3 car garage
 $286/sqft
 Listed 8 days ago
Property Description
Discover exceptional craftsmanship and timeless design in this beautifully appointed HANSON BUILDERS Walton floor plan, offering the perfect blend of luxury, functionality, and everyday comfort. The thoughtfully designed main level features 9' ceilings, a private Study, a sun-filled Flex Room, and an inviting open-concept layout ideal for entertaining. The gourmet Kitchen showcases a stunning arched window overlooking the backyard, a custom center island, beautiful finishes, and a spacious walk-in pantry. Upstairs, the luxurious Owner’s Suite offers a peaceful retreat with a spa-inspired bath, thoughtfully designed walk-through laundry, and a charming reading alcove. The fully finished lower level provides exceptional space for entertaining and relaxation, featuring a fifth bedroom, spacious Family Room, Game Area, Wet Bar, and a versatile Exercise or Play Room. Built with the quality and attention to detail HANSON BUILDERS is known for, this home features durable James Hardie® cement board siding and premium Marvin® windows. Located in the desirable Evanswood neighborhood, residents enjoy exceptional community amenities, including a neighborhood pool and clubhouse, new elementary school, and convenient access to Maple Grove High School.
- Listing Status:
- Active
- Data Last Updated:
- November 19, 2026 at 5:18AM
- Listing Office:
- Edina Realty, Inc. : 763-420-2424
- MLS ID:
- 7171207

- General: StoneCement BoardShakes
- Pool: Below GroundHeatedOutdoorShared
- Parking: Attached GarageAsphaltFloor DrainGarage Door OpenerInsulated Garage
- Roofing: Age 8 Years or LessAsphaltPitched
- General: TwoPoured Concrete
- Road/Access: City Street
- HOA Amenities: Professional MgmtShared Amenities90.0Monthly
- Originating MLS: northstar
- School District: Osseo
- County: Hennepin
- Zoning: 0611922420089
- Fencing: None
- Utilities: Circuit Breakers200+ Amp Service
- Water: City Water/Connected
- Sewer: City Sewer/Connected
- Source: northstar
This listing courtesy of Edina Realty, Inc.
Monthly Payment
- Principal & Interest $
- Property Taxes $
- Home Insurance $
- VA Funding Fee $