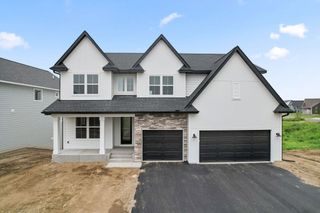
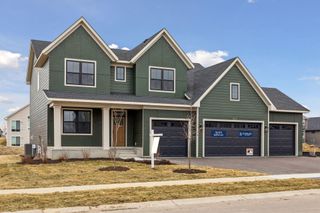
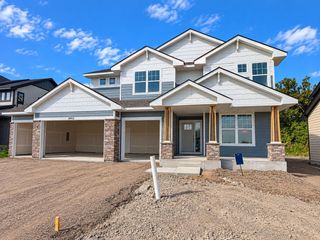
6858 Spruce Lane, Corcoran, MN 55340
- 6 beds |
- 5 baths |
- 4,280 sqft
 Single-Family Home
  Built in 2026
  0.31acre lot
 4 car garage
  $267/sqft
  Listed 10 days ago
Property Description
This home is move-in ready! Ask about how to qualify for $40,000 in flex cash with the use of the Seller's Preferred Lender! The Prestige plans are offered on some of the most desirable homesites in the Wayzata School District, featuring private yards and serene nature views. The spacious Carmel plan boasts 6 bedrooms, 5 baths, a finished basement, and a 4-car garage, providing room for every lifestyle need. The bright, open main level seamlessly connects the kitchen, dining, and family areas, anchored by a cozy gas fireplace that adds warmth and charm. This level also includes a bedroom, full bath, and a four-season porch, offering versatility for guests, a home office, or relaxing moments. Upstairs, the luxurious primary suite features a spa-like bath with a tiled shower, separate soaking tub, and walk-in closet, accompanied by a loft, three secondary bedrooms, and a convenient laundry room. The finished lookout lower level expands living space even further, complete with a recreation room featuring an electric fireplace, an additional bedroom, and a full bath—perfect for entertaining or creating a private retreat. Nestled in the scenic Tavera community, residents enjoy lush greenery, walking paths, and all the benefits of the top-rated Wayzata School District.
- Listing Status:
- Active
- Data Last Updated:
- September 21, 2026 at 4:16AM
- Listing Office:
- Lennar Sales Corp : 952-373-0485
- MLS ID:
- 7142675

- General: StoneVinyl
- Parking: Attached GarageAsphaltGarage Door Opener
- General: TwoConcrete Perimeter
- HOA Amenities: Professional MgmtSanitation144.0Quarterly
- Originating MLS: northstar
- School District: Wayzata
- County: Hennepin
- Zoning: TBD
- Utilities: 200+ Amp Service
- Water: City Water/Connected
- Sewer: City Sewer/Connected
- Source: northstar
This listing courtesy of Lennar Sales Corp
Monthly Payment
- Principal & Interest $
- Property Taxes $
- Home Insurance $
- VA Funding Fee $


 New - 2 days ago