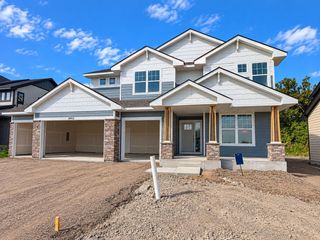
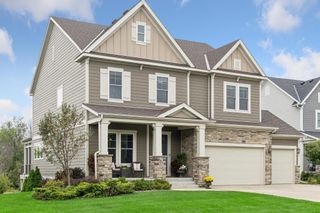
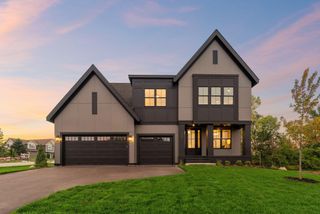
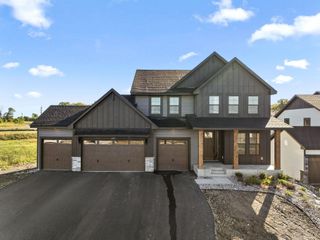
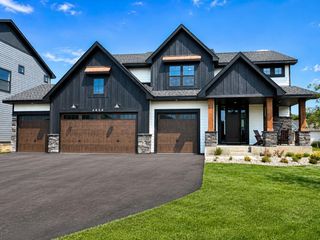
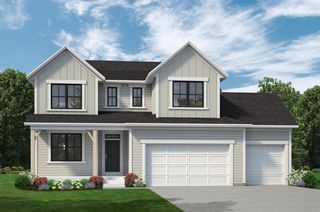
6170 60th Place N, Plymouth, MN 55446
- 5 beds |
- 5 baths |
- 4,431 sqft
 Single-Family Home
  Built in 2026
  0.43acre lot
 3 car garage
  $281/sqft
  Listed 15 days ago
Property Description
*This is an example of home that can be built* Very Limited opportunities to build your dream home from David Weekley Homes in Wayzata Schools are now available in Brinda! Begin your family’s next chapter in this beautiful Plymouth, MN, community, zoned to the highly sought-after Wayzata School District. Discover a variety of floor plans on 65-foot homesites designed to suit your lifestyle from a top builder with 50 years of experience. The Lotus plan offers open-concept main level designed for both everyday living and entertaining, featuring a spacious kitchen with a spacious island, a large pantry. Generous windows flood the home with natural light, showcasing beautiful views of the outdoors and creating a bright, welcoming atmosphere. With 5 bedrooms and 5 baths, this home offers exceptional comfort. 4 bedrooms are conveniently located on one level, including the luxurious owner’s retreat, which boasts an oversized tile shower and a walk-in closet. The INDOOR ATHLETIC COURT is another standout feature, providing a year-round space for physical activity. This versatile space is perfect for families and athletes of all ages, offering endless possibilities for fun and fitness right in your own home. The walk-out basement is designed for entertainment, opening up to the backyard, making it ideal for gatherings, games, and family fun.
- Listing Status:
- Active
- Data Last Updated:
- September 21, 2026 at 5:19AM
- Listing Office:
- Weekley Homes, LLC : 612-260-2310
- MLS ID:
- 7139885

- General: StoneCement BoardShakesVinyl
- Parking: Attached Garage
- Roofing: Age 8 Years or Less
- General: TwoPoured Concrete
- HOA Amenities: Professional Mgmt35.0Monthly
- Originating MLS: northstar
- School District: Osseo
- County: Hennepin
- Zoning: TBD
- Water: City Water - In Street
- Sewer: City Sewer - In Street
- Source: northstar
This listing courtesy of Weekley Homes, LLC
Monthly Payment
- Principal & Interest $
- Property Taxes $
- Home Insurance $
- VA Funding Fee $