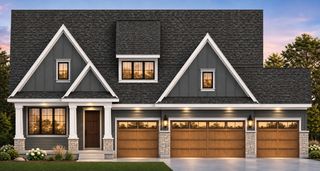
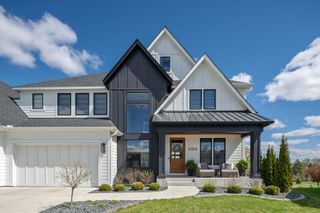
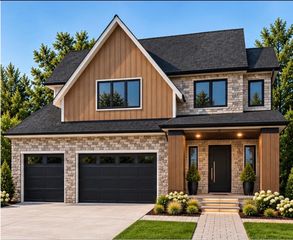
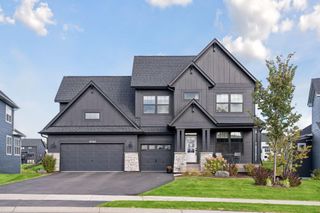
17065 46th Avenue N, Plymouth, MN 55446
- 5 beds |
- 5 baths |
- 4,490 sqft
 Single-Family Home
 Built in 2022
 0.34acre lot
 3 car garage
 $310/sqft
 Listed 14 days ago
Property Description
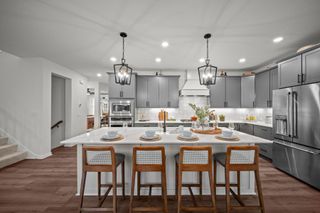
Exceptional craftsmanship and timeless elegance come together in this stunning home, located in the highly sought-after Hollydale neighborhood of Plymouth and award winning Wayzata School District! Featuring 5 bedrooms, and 5 bathrooms, this beautifully designed home offers luxurious main-level living with incredible spaces for entertaining. The impressive main level welcomes you with a spacious Great Room featuring a coffered ceiling, beautiful fireplace, and expansive windows that fill the home with natural light. The designer Kitchen showcases premium SKS appliances, an oversized center island, and gorgeous finishes throughout. A spacious Dining Room, sun filled Sunroom with access to the paver patio, and private Study with glass doors complete the thoughtfully designed living spaces. The luxurious main level Primary Suite offers a peaceful retreat with a spa-inspired bathroom featuring a freestanding soaking tub, walk-in shower, dual vanities, and generous walk-in closet. Main-level laundry adds everyday convenience. Upstairs, discover a versatile Bonus Loft, additional bedroom, and full bathroom—perfect for guests or additional living space. The beautifully finished lower level is an entertainer's dream, featuring a spacious Family Room with fireplace, Wet Bar, Game Area, and three additional bedrooms. Built-in lower level speakers enhance the entertainment experience. Situated on a beautiful lot with a three-car garage, this home also offers access to Hollydale's exceptional neighborhood amenities, including a community pool and clubhouse. Experience luxury, comfort, and thoughtful design in this extraordinary home!
- Listing Status:
- Active
- Data Last Updated:
- November 19, 2026 at 4:16AM
- Listing Office:
- Edina Realty, Inc. : 763-420-2424
- MLS ID:
- 7168039

- General: Cement BoardShakes
- Pool: Below GroundHeatedOutdoorShared
- Parking: Attached GarageConcreteInsulated Garage
- Roofing: Asphalt
- General: One and One HalfPoured Concrete
- Road/Access: City Street
- HOA Amenities: Professional MgmtShared Amenities51.0Monthly
- Originating MLS: northstar
- School District: Wayzata
- County: Hennepin
- Zoning: 0811822340080
- Fencing: None
- Utilities: Circuit Breakers
- Water: City Water/Connected
- Sewer: City Sewer/Connected
- Source: northstar
This listing courtesy of Edina Realty, Inc.
Monthly Payment
- Principal & Interest $
- Property Taxes $
- Home Insurance $
- VA Funding Fee $