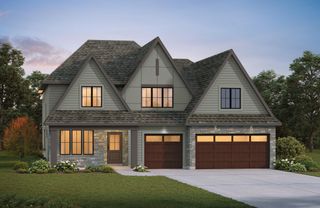
16740 47th Avenue N, Plymouth, MN 55446
- 5 beds |
- 5 baths |
- 5,081 sqft
 Single-Family Home
 Built in 2023
 0.63acre lot
 3 car garage
 $280/sqft
 Listed 1 month ago
Property Description
Welcome to 16740 47th Avenue in Plymouth’s sought-after Hollydale neighborhood! Built by Robert Thomas, this impressive home showcases quality craftsmanship and exceptional spaces. The gourmet open kitchen features an impressive center island with seating, quartz countertops, custom cabinetry, a farmhouse sink, pot filler, and pantry storage. Wood floors, exposed beams, and a shiplap fireplace surround add warmth and character throughout the main level. Enjoy the peaceful pond setting from the screened porch or low-maintenance Azek deck, complete with a gas line for the grill. Upstairs, enjoy a spacious owner’s suite with an en-suite full bathroom and walk-in closet with custom shelving. The upper level also offers 3 additional bedrooms and a bonus room which could be perfect for a play room, game space, hobby room, or additional storage. The fully finished walk-out lower level includes a wet bar with beverage and wine coolers, a fifth bedroom, and an additional bath. A large indoor sport court provides endless opportunities for recreation. Situated on a 0.63-acre pond lot, this home is ideally located across from the neighborhood clubhouse, park, and pool. All within the highly sought-after Wayzata School District.
- Listing Status:
- Active
- Data Last Updated:
- November 19, 2026 at 4:16AM
- Listing Office:
- Compass : 952-283-0644
- MLS ID:
- 7160966

- General: Engineered Wood
- Pool: Below GroundOutdoorShared
- Parking: Attached GarageAsphaltGarage Door Opener
- Roofing: Age 8 Years or Less
- General: TwoPoured Concrete
- Road/Access: City StreetCurbsPaved StreetsSidewalks
- HOA Amenities: OtherProfessional MgmtShared Amenities98.0Monthly
- Originating MLS: northstar
- School District: Wayzata
- County: Hennepin
- Zoning: 0811822310014
- View: North
- Fencing: Full
- Water: City Water/Connected
- Sewer: City Sewer/Connected
- Source: northstar
This listing courtesy of Compass
Monthly Payment
- Principal & Interest $
- Property Taxes $
- Home Insurance $
- VA Funding Fee $