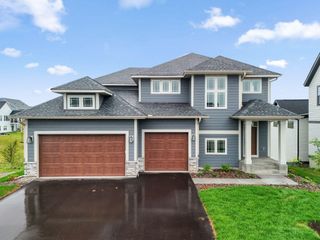
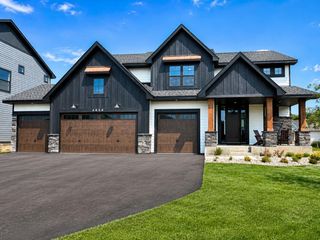
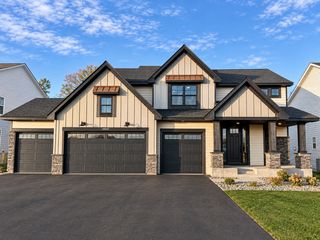
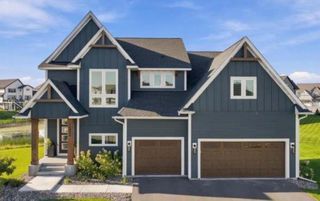
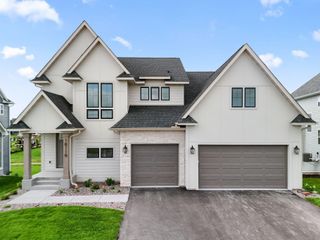
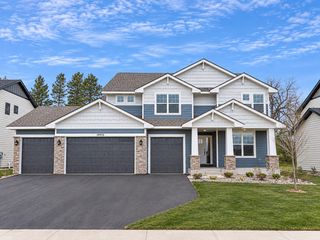
18294 104th Avenue N, Maple Grove, MN 55311
- 6 beds |
- 5 baths |
- 4,874 sqft
 Single-Family Home
 Built in 2026
 8,276sqft lot
 3 car garage
 $210/sqft
 Listed 26 days ago
Property Description
Welcome to the Middleton! A two-story foyer with an impressive staircase welcomes you into this spacious home. The main level features a large living room with a cozy fireplace, dining area, and elite kitchen with ceiling-height cabinets, double ovens, and a walk-in pantry. Just off the dining area, the four-season sunroom offers additional space to relax. A private main-level bedroom, ¾ bathroom, and mudroom off the garage complete the first floor. Upstairs, you’ll find four bedrooms, including the owner’s suite with a private bathroom featuring a freestanding soaking tub, floor-to-ceiling tile walk-in shower, double sinks, and a private toilet area. The walk-in closet completes the suite. Two bedrooms share a Jack-and-Jill bathroom, while the fourth bedroom has its own ¾ bathroom. A large laundry room and spacious bonus room round out the second level. The finished basement adds even more living space with an expansive family room, game room, storage area, sixth bedroom, and fifth bathroom.
- Listing Status:
- Active
- Data Last Updated:
- November 19, 2026 at 5:18AM
- Listing Office:
- New Home Star : 608-235-0466
- MLS ID:
- 7164731

- General: StoneCement Board
- Pool: Shared
- Parking: Attached GarageAsphalt
- Roofing: Age 8 Years or LessAsphalt
- General: TwoPoured Concrete
- Road/Access: City StreetCurbsPaved StreetsSidewalksStreet Lights
- HOA Amenities: OtherProfessional MgmtSanitationShared Amenities157.0Quarterly
- Originating MLS: northstar
- School District: Osseo
- County: Hennepin
- Zoning: 0611922420061
- Fencing: None
- Utilities: 200+ Amp Service
- Water: City Water/Connected
- Sewer: City Sewer/Connected
- Source: northstar
This listing courtesy of New Home Star
Monthly Payment
- Principal & Interest $
- Property Taxes $
- Home Insurance $
- VA Funding Fee $