10229 Queensland Lane N, Maple Grove, MN 55311
- 5 beds |
- 4 baths |
- 5,349 sqft
 Single-Family Home
 Built in 2023
 0.31acre lot
 3 car garage
 $206/sqft
 Listed 16 days ago
Property Description
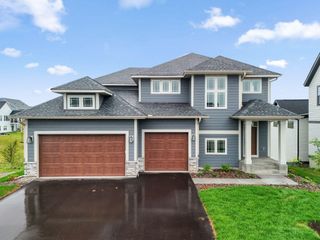
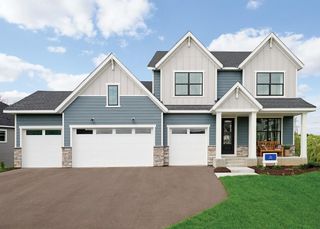
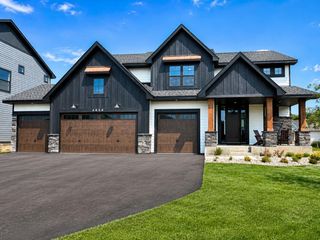
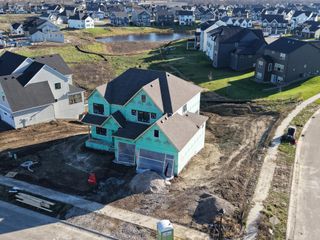
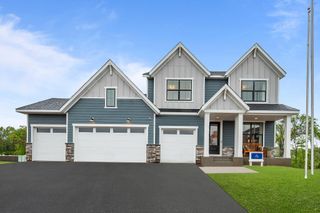
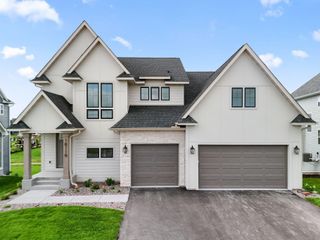
Discover nearly 5,400 finished square feet of luxury with high-end finishes and custom details throughout. Less than three years old and completely move-in ready, this outstanding home invites you to compare its generous space and included upgrades with nearby new construction. Come experience the difference. Brand new Aspen Ridge Elementary now open and within walking distance! Also new-an exciting ~5.8 acre neighborhood park is planned for this community! Have your agent review the supplements for park details. Many luxury homes offer upgraded finishes. Few combine exceptional design with a truly walkable neighborhood experience and major community amenities. The proposed Evanswood park is expected to feature multi-age playground structures, a half basketball court, tennis court, two pickleball courts, a lighted hockey/skating rink, warming house/shelter, open green space and paved walking trails. Plans also include connections toward the future Rush Creek Regional Trail, with potential shared parking and trail connections with Aspen Ridge Elementary. Welcome to this exceptional home, tucked into a quiet cul-de-sac on one of the largest lots in sought-after Evanswood. Enjoy privacy, peaceful pond views, spectacular sunsets and convenient access to I-94, Highway 610 and Maple Grove’s shopping, dining and entertainment. Striking modern architecture with warm cedar accents creates impressive curb appeal. Inside, a dramatic two-story foyer, statement lighting, 8-foot doors, custom floor vents and illuminated art niches showcase the home’s exceptional craftsmanship. The gourmet kitchen features premium Bluetooth-enabled appliances, double ovens, pot filler, quartz countertops and backsplash, soft-close cabinetry, under-cabinet lighting and an oversized center island. The spacious butler’s pantry offers a second dishwasher, additional sink and concealing pocket doors. Additional highlights include a dramatic floor-to-ceiling custom-tile fireplace, sun-filled sunroom, versatile formal dining/flex room and a maintenance-free deck with sleek glass railings and under-rail lighting. Upstairs are four bedrooms, a laundry/craft room, expansive sunken bonus room and a luxurious owner’s suite with a spa-inspired bath and executive-style walk-in closet. The walkout lower level is designed for entertaining and extended-stay guests, offering an additional bedroom and bath, family room, impressive bar, movie theater, workout space and versatile office or sitting area—all overlooking the backyard and serene pond. This remarkable home offers a rare combination of modern luxury, privacy, pond views and walkability to a brand-new elementary school, future neighborhood park and planned trail connections.
- Listing Status:
- Active
- Data Last Updated:
- November 19, 2026 at 4:16AM
- Listing Office:
- RE/MAX Advantage Plus : 952-470-7600
- MLS ID:
- 7168260

- General: Vinyl
- Parking: Attached GarageInsulated Garage
- Roofing: Age 8 Years or Less
- General: TwoICFs (Insulated Concrete Forms)
- HOA Amenities: Professional MgmtSanitation157.0Quarterly
- Originating MLS: northstar
- School District: Osseo
- County: Hennepin
- Zoning: 0611922430036
- Fencing: None
- Water: City Water - In Street
- Sewer: City Sewer - In Street
- Source: northstar
This listing courtesy of RE/MAX Advantage Plus
Monthly Payment
- Principal & Interest $
- Property Taxes $
- Home Insurance $
- VA Funding Fee $