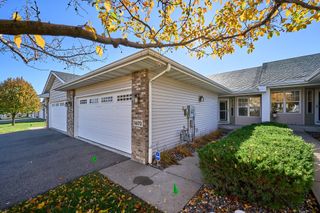
19936 Hunters Ridge, Corcoran, MN 55374
- 4 beds |
- 3 baths |
- 2,072 sqft
 Town Home
 Built in 2025
 1,742sqft lot
 2 car garage
 $185/sqft
 Listed 9 days ago
Property Description
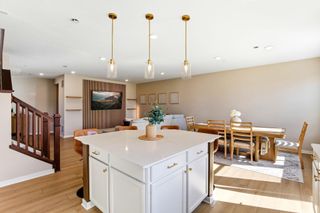
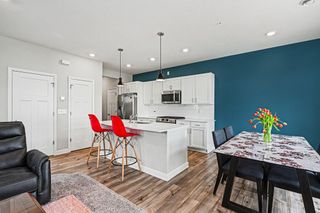
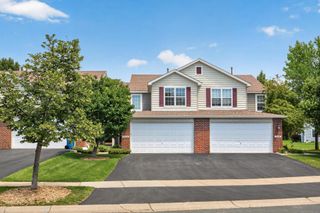
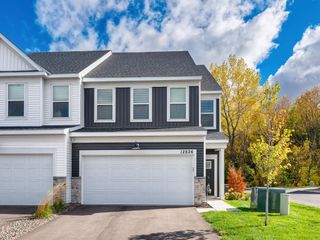
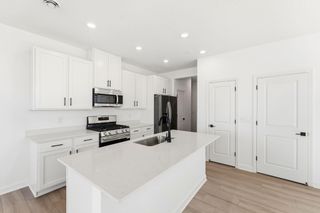
Welcome to this beautifully designed new construction home by JP Brooks Builders. Builder offering flex cash incentive with preferred lender to help with rate buydown and/or closing costs! See Sales Consultant for details! Award-winning Hanover schools or open enroll into Osseo Schools! This is our Grandview END UNIT townhome plan in Corcoran’s Hope Meadows community—a brand-new townhome development near Pheasant Acres Golf Course and just a short distance from Elm Creek Park Reserve. Experience an unmatched outdoor lifestyle with miles of trails, lakes for kayaking, and year-round activities. Enjoy peaceful living with the conveniences of nearby shopping, dining, and easy access to major roadways connecting you to the Twin Cities and beyond. The main level features a spacious living room with an electric fireplace, open dining area and roomy entryway. The kitchen showcases white cabinetry with stainless steel appliances, a walk-in pantry, tile backsplash, gas stove, large center island with single basin sink and quartz countertops throughout the home. Half Bathroom on main level. The upper level includes a loft area, laundry room and 4 Bedrooms with walk-in closets. The primary suite offers a vaulted ceiling with ceiling fan, double sink vanity, luxury tiled shower, linen closet and a huge walk-in closet! The exterior of this end unit offers an exclusive side yard in addition to it's 10’x6’ backyard patio for outdoor enjoyment and HOA-maintained landscaping and snow removal for low-maintenance living. Onsite-finished trim for a high-quality look. Come out for a tour today!
- Listing Status:
- Active
- Data Last Updated:
- November 19, 2026 at 7:18AM
- Listing Office:
- JPW Realty : 763-225-1300
- MLS ID:
- 7171250

- General: Engineered WoodShakesVinyl
- Pool: None
- Parking: Attached GarageAsphaltGarage Door OpenerGuest Parking
- Roofing: Age 8 Years or Less
- General: TwoSlab
- Road/Access: City StreetPaved StreetsSidewalksStreet Lights
- HOA Amenities: Hazard InsuranceLawn CareMaintenance GroundsProfessional MgmtSanitationSnow Removal297.0Monthly
- Originating MLS: northstar
- School District: Buffalo-Hanover-Montrose
- County: Hennepin
- Zoning: 1111923110042
- Utilities: 150 Amp Service
- Water: City Water/Connected
- Sewer: City Sewer/Connected
- Source: northstar
This listing courtesy of JPW Realty
Monthly Payment
- Principal & Interest $
- Property Taxes $
- Home Insurance $
- VA Funding Fee $

 New - 1 day ago