8013 Xyloid Lane, Corcoran, MN 55340
- 2 beds |
- 3 baths |
- 2,351 sqft
 Single-Family Home
  Built in 2026
  6,534sqft lot
 2 car garage
  $223/sqft
  Listed 1 month ago
Property Description
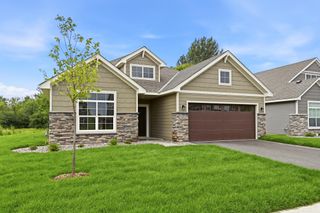
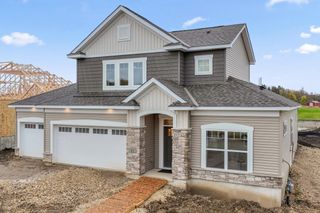
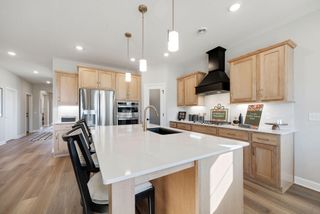
FHA 5.25/5.891% APR if closing by December 23rd with sellers preferred lender. Call for further details.with sellers preferred lender. Call for further details. This stunning Aspen plan offers a beautifully designed open-concept layout where spacious living areas flow effortlessly together. Enjoy the ease of one-level living with plenty of room to expand, all within 2,351 finished square feet of thoughtfully designed space that blends style and functionality. At the heart of the home, the kitchen, dining area, and family room connect seamlessly to create a warm, inviting environment, perfect for entertaining or relaxing. The kitchen features GE stainless steel appliances, a walk-in pantry, and a large center island, all complemented by modern finishes throughout. The owner’s suite is ideally located near the main living area and includes a private en-suite bath and direct access to a walk-in closet, offering both comfort and convenience. Upper level is a versatile loft providing endless possibilities, whether you are envisioning a home theater, cozy reading nook, or private retreat. From its smart layout to its refined finishes, every detail of the Aspen is designed to impress. This exceptional residence is part of the highly sought-after patio villa collection presenting a rare opportunity to own this popular floor plan.
- Listing Status:
- Active
- Data Last Updated:
- September 21, 2026 at 6:18AM
- Listing Office:
- M/I Homes : 763-586-7200
- MLS ID:
- 7120267

- General: StoneCement Board
- Parking: Attached GarageAsphalt
- Roofing: Age 8 Years or Less
- General: OneSlab
- Road/Access: Paved StreetsSidewalksStorm Sewer
- HOA Amenities: Lawn CareProfessional MgmtSanitationSnow Removal185.0Monthly
- Originating MLS: northstar
- School District: Rockford
- County: Hennepin
- Zoning: 2311923420108
- Water: City Water/Connected
- Sewer: City Sewer/Connected
- Source: northstar
This listing courtesy of M/I Homes
Monthly Payment
- Principal & Interest $
- Property Taxes $
- Home Insurance $
- VA Funding Fee $