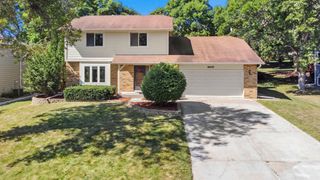
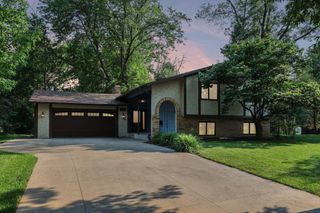
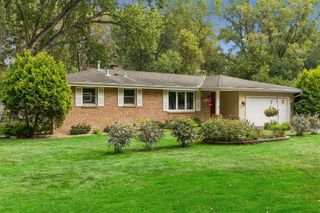
17611 83rd Avenue N, Maple Grove, MN 55311
- 3 beds |
- 3 baths |
- 2,536 sqft
 Single-Family Home
  Built in 1986
  0.35acre lot
 2 car garage
  $187/sqft
  Listed 11 days ago
Property Description
This spacious two-story home is situated directly across the street from Weaver Lake and within walking distance of Weaver Lake Community Park. The main level offers a welcoming mudroom, formal and informal dining spaces, a huge family room, living room and half bathroom—perfect for everyday living and entertaining. Upstairs, you’ll find three generously sized bedrooms, including a spacious primary suite, and walk-in-closets. The basement offers a large flex room suitable for a home office, exercise room, playroom, or additional living space, plus a newly roughed-in bathroom with materials included offering an excellent opportunity to finish the space to your liking. Step outside to enjoy the brand-new front porch, expansive back deck, and spacious backyard—ideal for relaxing, entertaining, and enjoying the outdoors. Recent improvements include new siding in 2023, new furnace, A/C, and water softener in 2024, all carpet is 2024 or newer, and kitchen flooring in 2026. With a prime location across from Weaver Lake, convenient access to the community park, generous living spaces, and numerous recent updates, this home offers the perfect combination of comfort, flexibility, and location.
- Listing Status:
- Active
- Data Last Updated:
- September 21, 2026 at 5:19AM
- Listing Office:
- Premier Real Estate Services : 320-259-4554
- MLS ID:
- 7141337

- General: Vinyl
- Pool: None
- Parking: Attached GarageConcreteGarage Door Opener
- Roofing: Age Over 8 YearsAsphaltPitched
- General: TwoBlockPoured Concrete
- Road/Access: City StreetPaved Streets
- HOA Amenities: Other0.0N/A
- Originating MLS: northstar
- School District: Osseo
- County: Hennepin
- Zoning: 1911922110029
- Water: City Water/Connected
- Sewer: City Sewer/Connected
- Source: northstar
This listing courtesy of Premier Real Estate Services
Monthly Payment
- Principal & Interest $
- Property Taxes $
- Home Insurance $
- VA Funding Fee $