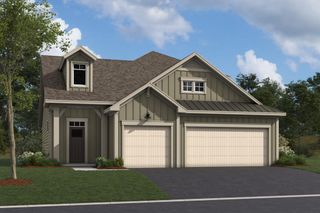
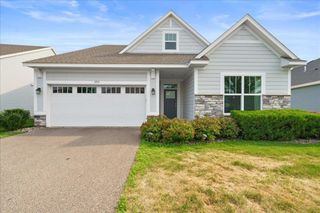
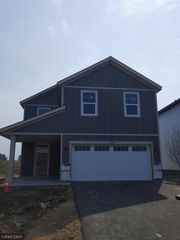
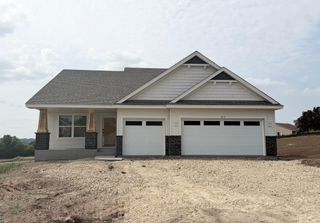
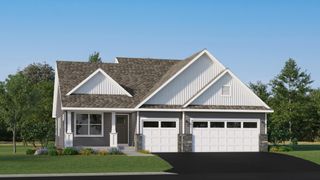
10566 Mississippi Dunes Trail S, Cottage Grove, MN 55016
- 4 beds |
- 3 baths |
- 2,534 sqft
 Single-Family Home
  Built in 2025
  8,276sqft lot
 3 car garage
  $223/sqft
  Listed 6 days ago
Property Description
Welcome to the Richmond floorplan! This 4 Bedroom new construction home provides the perfect balance of comfort and functionality with its thoughtful design and quality craftsmanship. The open-concept main level creates a seamless flow between living areas, making it ideal for both everyday living and entertaining guests. Great flex/ office space is tucked behind the kitchen- close to the heart of the home, yet separate. Enjoy the expansive kitchen featuring a gas slide in range, a large corner walk-in pantry for extra storage. The upstairs owner's bedroom offers a private retreat away from the main living areas and 3 additional bedrooms, a full bathroom and a spacious loft. The lower level has space for a future bedroom, ¾ bathroom and spacious recreation room. This home provides plenty of space for family members, guests, or home offices. A smart front door keypad and garage keypad are also included. Located in the secluded Mississippi Landing neighborhood, just steps from the Mississippi River! The area is full of large, mature trees, winding roads, water, wildlife, and plenty of peace and tranquility. The neighborhood is adjacent to the Mississippi Dunes Park Reserve, which offers a trail alongside the river with breathtaking views! As tucked away as this neighborhood feels, you're just a 10-minute drive to grocery stores, shopping, dining, and entertainment in Cottage Grove and Woodbury!
- Listing Status:
- Active
- Data Last Updated:
- August 6, 2026 at 5:19AM
- Listing Office:
- M/I Homes : 763-586-7200
- MLS ID:
- 7119838

- General: Vinyl
- Parking: Attached Garage
- Roofing: Architectural Shingle
- General: TwoPoured Concrete
- HOA Amenities: Professional MgmtSanitation66.0Monthly
- Originating MLS: northstar
- School District: South Washington County
- County: Washington
- Zoning: 3002721310017
- Water: City Water/Connected
- Sewer: City Sewer/Connected
- Source: northstar
This listing courtesy of M/I Homes
Monthly Payment
- Principal & Interest $
- Property Taxes $
- Home Insurance $
- VA Funding Fee $

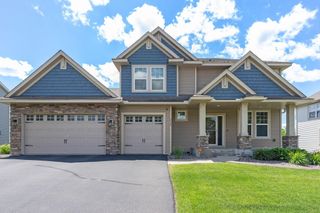
 New - 2 days ago