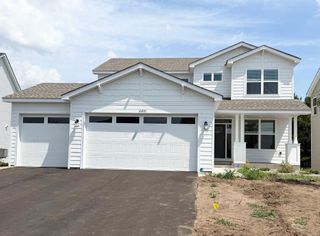
10813 Hinton Avenue S, Cottage Grove, MN 55016
- 4 beds |
- 3 baths |
- 2,301 sqft
 Single-Family Home
  Built in 2024
  8,102sqft lot
 3 car garage
  $222/sqft
  Listed 19 days ago
Property Description
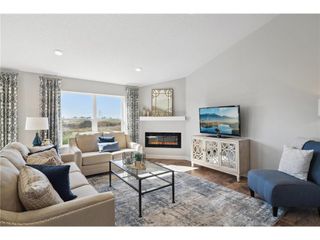
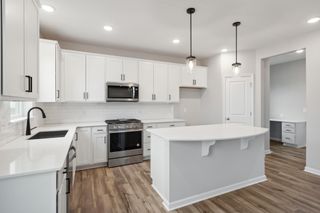
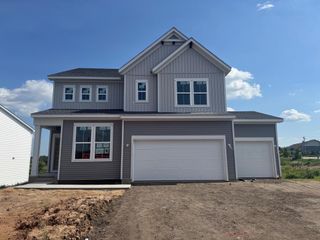
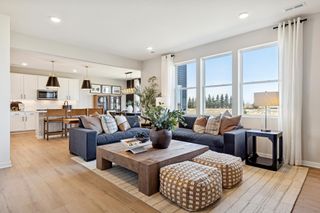
Why wait for new construction when you can own this beautifully maintained, like-new home built in 2024 in sought-after Graymont Village? Situated on one of the community's most desirable lots, this home enjoys a quiet dead-end street and a premium perimeter location, offering enhanced privacy with no rows of neighboring backyards directly behind you. Inside, you'll find an impressive design that perfectly balances style with functionality. The open-concept main level features vaulted ceilings that create a bright & spacious Great Room and dining area, centered around a cozy fireplace. The beautiful kitchen is equipped with stainless steel appliances and a large center island, while a versatile flex room provides the ideal setting for a home office, playroom, or hobby room. The finished lower level adds valuable living space with a generous recreation room, a fourth bedroom that's perfect for guests, and a full bathroom. Upstairs, the private owner's suite offers a peaceful retreat, complemented by two additional bedrooms to accommodate family or visitors. Outside, the irrigation system helps keep the lawn looking its best, while the premium homesite provides a setting that's difficult to replicate in newer phases of the development. Conveniently located just minutes from I-494, Graymont Village offers easy access to the Mississippi River, parks, shopping, dining, and both Minneapolis and Saint Paul. With modern finishes, a flexible floor plan, a finished basement, and one of the neighborhood's best locations, this exceptional home offers the benefits of new construction without the wait.
- Listing Status:
- Active
- Data Last Updated:
- July 22, 2026 at 5:18AM
- Listing Office:
- Edina Realty, Inc. : 651-437-2121
- MLS ID:
- 7101847

- General: StoneVinyl
- Parking: Detached GarageAsphaltGarage Door Opener
- Roofing: Age 8 Years or LessArchitectural ShingleAsphalt
- General: Three Level SplitPoured Concrete
- Road/Access: Cul De SacNo Outlet/Dead EndPaved StreetsStreet Lights
- HOA Amenities: 0.0
- Originating MLS: northstar
- School District: South Washington County
- County: Washington
- Zoning: 2902721420024
- Fencing: None
- Utilities: Circuit Breakers
- Water: City Water/Connected
- Sewer: City Sewer/Connected
- Source: northstar
This listing courtesy of Edina Realty, Inc.
Monthly Payment
- Principal & Interest $
- Property Taxes $
- Home Insurance $
- VA Funding Fee $

 New - 2 days ago