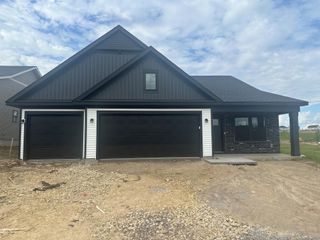
10891 Henslowe Avenue S, Cottage Grove, MN 55016
- 4 beds |
- 3 baths |
- 2,185 sqft
 Single-Family Home
  Built in 2026
  8,712sqft lot
 3 car garage
  $238/sqft
  Listed 6 days ago
Property Description
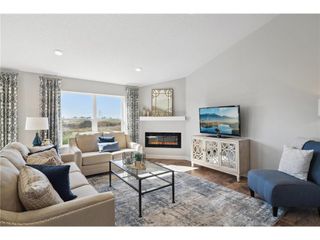
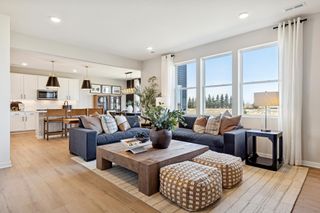
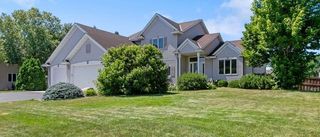
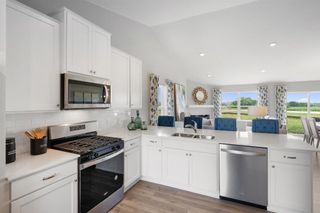
This home is move-in ready! This new two-story home is a family-friendly haven, offering an open-plan layout among the great room, dining room, and kitchen, complete with stainless steel appliances and a kitchen island. The first-floor flex room with French doors adds additional living space perfect for a home office. A cozy electric fireplace adds warmth and ambiance. Upstairs, discover three secondary bedrooms and a generously sized owner's suite. This home includes an oversized three-car garage with plenty of storage and an unfinished lookout basement, providing ample opportunity for future customization. This highly functional layout won't stay on the market long. Set near Highway I-494, Graymont Village is not far from water-borne adventures along the Mississippi River and major shopping centers, as well as all the culture and entertainment in the bustling cities of Minneapolis and Saint Paul.
- Listing Status:
- Active
- Data Last Updated:
- July 21, 2026 at 8:17PM
- Listing Office:
- Lennar Sales Corp : 952-373-0485
- MLS ID:
- 7110394

- General: OtherVinyl
- Parking: Attached GarageAsphaltGarage Door Opener
- Roofing: Age 8 Years or LessAsphalt
- General: Three Level SplitConcrete Perimeter
- Road/Access: City StreetCurbsPaved Streets
- HOA Amenities: 0.0N/A
- Originating MLS: northstar
- School District: South Washington County
- County: Washington
- Zoning: TBD
- Utilities: Circuit Breakers200+ Amp Service
- Water: City Water/Connected
- Sewer: City Sewer/Connected
- Source: northstar
This listing courtesy of Lennar Sales Corp
Monthly Payment
- Principal & Interest $
- Property Taxes $
- Home Insurance $
- VA Funding Fee $

 New - 1 day ago