6262 Hedgecroft Avenue S, Cottage Grove, MN 55016
- 6 beds |
- 4 baths |
- 4,714 sqft
 Single-Family Home
  Built in 2006
  0.33acre lot
 3 car garage
  $157/sqft
  Listed 7 days ago
Property Description
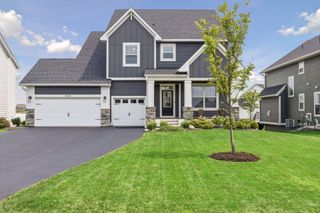
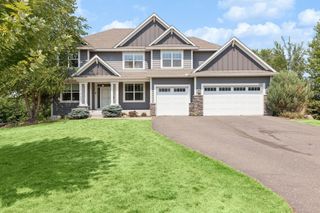
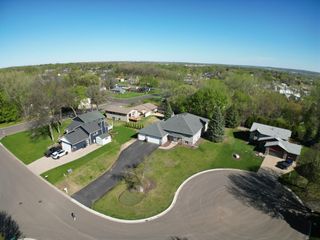
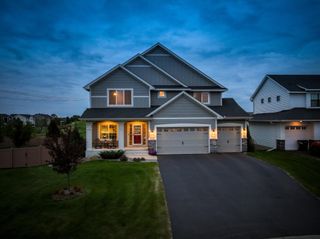
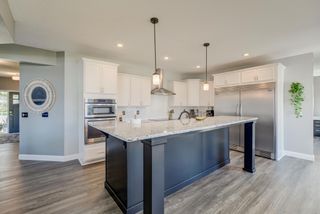
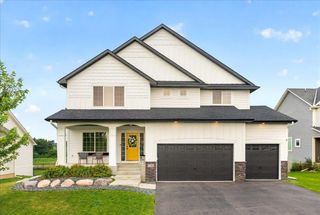
WOW! You will love this one-owner, updated & upgraded, enormous two story home for so many reasons! The location is convenient to everything, yet quiet & peaceful. The home backs up to trees, not other houses, so you will have back yard privacy instead of feeling like you're in a "fish bowl." The home greets you with a stunning & stately curb appeal, featuring a brick front elevation and luxurious columns. The tasteful, low-maintenance landscaping is sure to impress your friends, family and passers-by. When you enter the home, you are greeted by a huge foyer with 18' ceilings, huge windows with abundant natural light, bright, neutral & modern paint and a freshness found only in impeccably maintained homes like this one. The main level features both formal *and* informal living & dining spaces, an upgraded mud area by the garage with laundry, a 1/2 bath & lots of storage, a HUGE renovated center island kitchen with a pantry closet and too many upgrades to list here (see the photos or better yet, book a showing appointment!), lots & lots of overhead lighting, a brick surround gas fireplace and an extra large home office. Walk out directly from the eat-in kitchen to the composite deck and rest under the included pergola, relaxing under the included string lights, and enjoy Summer grillin' & chillin' before Summer is gone! The stair case to the upper level is simply majestic, with two entrances - one in the kitchen and one in the foyer - and it leads to a giant loft space, a stunning private primary suite with a huge walk-in closet and a renovated & modernized bath, three more bedrooms and another full bath. The walkout lower level includes a completely separate apartment if you have teens or "boomerang kids", in-laws, roommates, or foreign exchange students living with you. Or, if you just want to rent it out to help pay the bills! It's equipped with a full kitchen, a 2nd laundry space, a living room, a dining area, two more bedrooms and a 3/4 bath. From the lower level, walk directly out to the huge stamped concrete patio. The utility room features an almost new HVAC system with UV-light air purification, an air-exchange system, plenty of storage and a KIND water filtration & softening system. Additional important details: Main & upper level carpet replaced. Main & upper level doors replaced with modern white raised panel doors. MyQ belt-drive garage door opener. Electric car charger. Invisible fence to keep the furry kiddos safe & contained. In-ground irrigation. Vivint security system. Jenn-air double wall oven and other top-end appliances. There really are simply too many amazing features to list here, so here's what you should do: see the 3D Tour to walk through the home virtually; ask your agent for the full list of upgrades, highlights & features; schedule a showing appointment; make an offer; close the deal; then finally - move into this amazing home and LOVE WHERE YOU LIVE!!
- Listing Status:
- Active
- Data Last Updated:
- August 6, 2026 at 7:16AM
- Listing Office:
- RE/MAX Results : 763-323-8080
- MLS ID:
- 7116986

- General: StoneMetalVinylStorage Shed
- Pool: None
- Parking: Attached GarageAsphaltElectric Vehicle Charging Station(s)Finished GarageGarage Door Opener
- Roofing: Architectural ShingleAsphaltPitched
- General: TwoPoured Concrete
- Road/Access: City StreetPaved Streets
- HOA Amenities: Professional MgmtShared Amenities285.0Annually
- Originating MLS: northstar
- School District: South Washington County
- County: Washington
- Zoning: 0502721130035
- Fencing: Invisible
- Utilities: Circuit Breakers200+ Amp Service
- Water: City Water/Connected
- Sewer: City Sewer/Connected
- Source: northstar
This listing courtesy of RE/MAX Results
Monthly Payment
- Principal & Interest $
- Property Taxes $
- Home Insurance $
- VA Funding Fee $

 New - 1 day ago