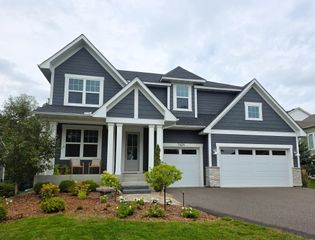
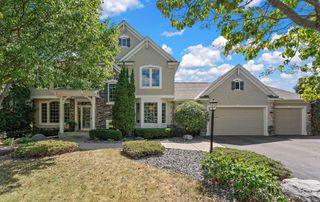
5204 Porchlight Bay, Woodbury, MN 55129
- 5 beds |
- 5 baths |
- 4,674 sqft
 Single-Family Home
  Built in 2016
  0.41acre lot
 3 car garage
  $168/sqft
  Listed 5 days ago
Property Description
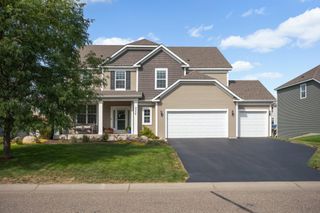
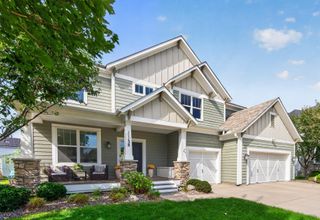
Exceptional custom-built two-story in Woodbury's highly sought-after Summerlin neighborhood, perfectly positioned on a private 0.41-acre cul-de-sac lot with no unnecessary HOA fees! This stunning five-bedroom, five-bath home blends timeless craftsmanship with today's most desirable updates, offering an open-concept design filled with natural light, luxury vinyl plank flooring, and thoughtfully designed living spaces throughout. The gourmet kitchen is the heart of the home, featuring premium stainless steel appliances, granite countertops, an oversized center island, and a built-in family command center perfect for everyday organization. Additional recent improvements include a brand-new roof and a beautifully finished walkout lower level. Upstairs, you'll find four spacious bedrooms, including a luxurious primary suite with a spa-inspired bath, along with a versatile bonus room and the convenience of upper-level laundry. The newly finished walkout lower level was designed for entertaining, complete with a stylish wet bar, expansive recreation space, and direct access to the beautifully landscaped, fully fenced backyard. Enjoy outdoor gatherings on the stamped concrete patio while relaxing around the gas firepit in your own private retreat. Experience the exceptional Woodbury lifestyle with award-winning schools, premier shopping and dining, miles of scenic parks and trails, and easy access to the beautiful St. Croix River Valley. This is a rare opportunity to own a thoughtfully designed home in one of the East Metro's most desirable neighborhoods!
- Listing Status:
- Active
- Data Last Updated:
- September 22, 2026 at 1:17PM
- Listing Office:
- Keller Williams Select Realty : 952-431-5100
- MLS ID:
- 7146016

- General: StoneCement BoardShakes
- Parking: Attached GarageAsphaltFinished GarageGarage Door Opener
- Roofing: Age 8 Years or LessAsphalt
- General: TwoBlock
- Road/Access: Cul De SacCurbsNo Outlet/Dead EndPaved Streets
- HOA Amenities: 0.0
- Originating MLS: northstar
- School District: South Washington County
- County: Washington
- Zoning: 3402821120059
- Fencing: FullOther
- Water: City Water/Connected
- Sewer: City Sewer/Connected
- Source: northstar
This listing courtesy of Keller Williams Select Realty
Monthly Payment
- Principal & Interest $
- Property Taxes $
- Home Insurance $
- VA Funding Fee $