9354 Summerlin Road, Woodbury, MN 55129
- 5 beds |
- 4 baths |
- 4,049 sqft
 Single-Family Home
  Built in 2017
  9,583sqft lot
 3 car garage
  $161/sqft
  Listed 8 days ago
Property Description
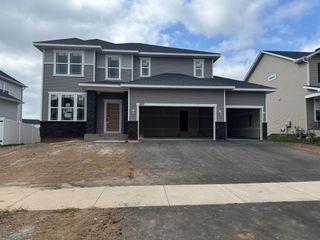
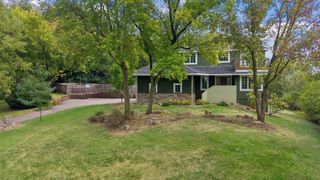
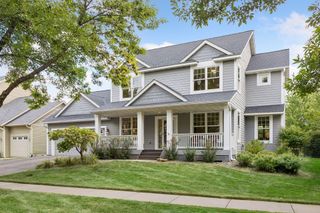
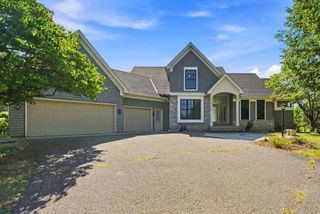
Meticulously maintained 5-bedroom, 4-bathroom walkout two-story in the highly sought-after Southridge neighborhood! An impressive open floor plan features 11-foot living room ceiling, a gas fireplace, and a gourmet kitchen with stainless steel appliances and a large center island. The main level also includes an office, planning center, walk-in pantry, and mudroom with custom built-ins. The spacious upper level offers four bedrooms, convenient laundry, and expansive bonus room. The private primary suite features a beautifully appointed bath and walk-in closet with custom shelving. The finished walkout lower level is an entertainer’s dream with a custom wet bar, surround sound speakers, fifth bedroom, bathroom, and abundant storage space. Enjoy the fully fenced backyard or relax on the cozy front porch. The large 3-car garage with additional bump-out provides plenty of room for lawn equipment, tools, bikes, etc. Southridge offers neighborhood walking trails, park, and pool, offering plenty of opportunities to get outside and enjoy the community. Ideally located near shopping, dining, groceries, and more. Please see the highlight sheet in the supplements. Welcome home!
- Listing Status:
- Active
- Data Last Updated:
- September 22, 2026 at 2:19PM
- Listing Office:
- Edina Realty, Inc. : 651-426-7172
- MLS ID:
- 7142116

- General: StoneShakesVinyl
- Pool: Below GroundHeatedOutdoorShared
- Parking: Attached GarageAsphaltGarage Door Opener
- Roofing: Pitched
- General: TwoPoured Concrete
- Road/Access: City StreetPaved Streets
- HOA Amenities: Professional MgmtSanitationShared Amenities283.0Quarterly
- Originating MLS: northstar
- School District: South Washington County
- County: Washington
- Zoning: 3402821210058
- Fencing: FullSplit Rail
- Water: City Water/Connected
- Sewer: City Sewer/Connected
- Source: northstar
This listing courtesy of Edina Realty, Inc.
Monthly Payment
- Principal & Interest $
- Property Taxes $
- Home Insurance $
- VA Funding Fee $


 New - 1 day ago