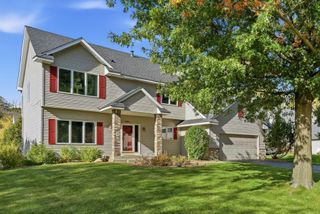
2715 Edgewater Bay, Woodbury, MN 55125
- 4 beds |
- 4 baths |
- 3,726 sqft
 Single-Family Home
  Built in 1996
  0.77acre lot
 3 car garage
  $181/sqft
  Listed 11 days ago
Property Description
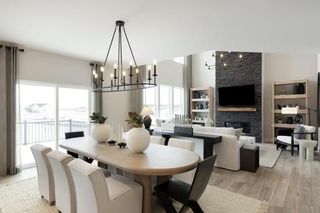
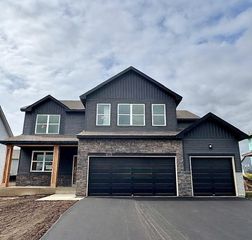
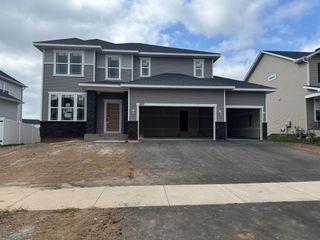
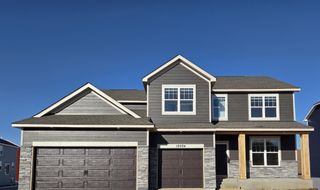
Welcome to this beautiful 2 story in Wedgewood, a custom-built Kootenia Homes residence offering more than 3,700 finished square feet on a beautiful .77-acre cul-de-sac lot. Built in 1996, this spacious home features 4 bedrooms, 3 full bathrooms, a main-floor half bath, and an oversized 3+ car garage. This is a quick 2 block walk to the desirable Colby Lake and walking paths. The thoughtfully designed floor plan includes a main-floor primary suite, private main-floor office, convenient main-floor laundry, and gorgeous oak hardwood floors throughout much of the main level. Enamel trim accents can be found throughout portions of the main floor, adding a fresh, updated touch. Many of the major exterior and mechanical improvements have already been completed in recent years, including the roof, windows, Hardie siding, furnace, central air, and deck - providing an excellent foundation for the next owner. The interior offers generous spaces and a wonderful opportunity to update finishes to your own style and preferences. The home has been priced to reflect its current interior condition, making this an exceptional opportunity to own a substantial custom home on a rare, oversized lot in an established Woodbury neighborhood. With its impressive square footage, desirable cul-de-sac setting, major updates already completed, and tremendous potential, 2715 Edgewater Bay is ready for its next chapter.
- Listing Status:
- Active
- Data Last Updated:
- September 22, 2026 at 2:19PM
- Listing Office:
- Coldwell Banker Realty : 651-738-9262
- MLS ID:
- 7131690

- General: StoneFiber Board
- Pool: None
- Parking: Attached GarageHeated Garage
- Roofing: Age 8 Years or LessArchitectural ShingleAsphalt
- General: TwoOther
- Road/Access: City StreetCul De Sac
- HOA Amenities: Professional Mgmt525.0Annually
- Originating MLS: northstar
- School District: South Washington County
- County: Washington
- Zoning: 1502821440006
- Fencing: None
- Utilities: 200+ Amp Service
- Water: City Water/Connected
- Sewer: City Sewer/Connected
- Source: northstar
This listing courtesy of Coldwell Banker Realty
Monthly Payment
- Principal & Interest $
- Property Taxes $
- Home Insurance $
- VA Funding Fee $

 New - 1 day ago