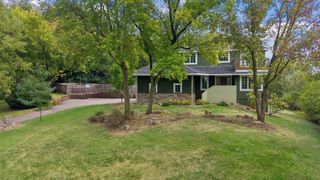
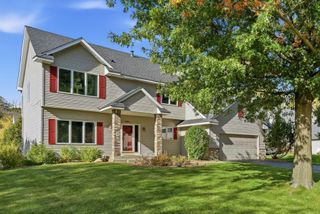
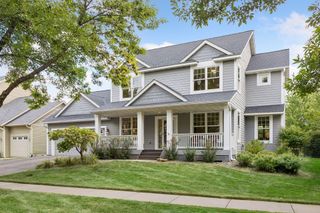
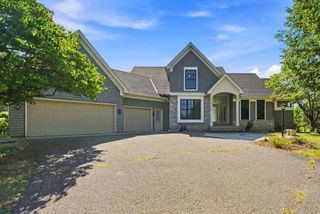
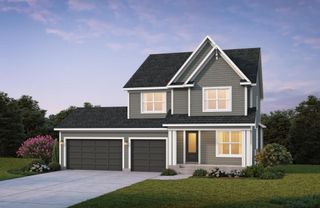
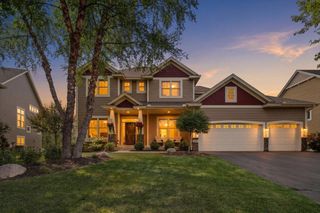
6172 Jennifer Avenue S, Cottage Grove, MN 55016
- 5 beds |
- 5 baths |
- 3,156 sqft
 Single-Family Home
  Built in 2026
  9,148sqft lot
 3 car garage
  $209/sqft
  Listed 1 day ago
Property Description
** Ask about how you can receive a 4.99% Gov or 5.5% Conv 30-year fixed rate mortgage PLUS up to $5,000 in closing costs on this home! ** Introducing Northwick Valley, D.R. Horton's executive style return to Cottage Grove. Located in the Eastridge High School attendance area, this HOA free community is nestled just steps from Glacial Valley Park featuring access to walking trails, athletic facilities, a playground and much more. Speaking of introductions, say “Hello” to the Jameson! The most recent addition to our plan lineup, this majestic design comes with some “wow” at every turn. Open concept collides with luxury living within a sun-soaked main level that features multiple dining spaces and an upscale kitchen that flows seamlessly from one end to the other. Two bathrooms on the main level, one attached to its own ensuite. That’s just the start! Upstairs is home to 4 massive bedrooms (including both primary AND princess suites!), plus a loft and another bedroom and another two bathrooms back down on the main level. Oversized and intimate all in one. 5 Bedrooms + 5 Bathrooms! Stop out today for a tour.
- Listing Status:
- Active
- Data Last Updated:
- September 22, 2026 at 1:17PM
- Listing Office:
- D.R. Horton, Inc. : 952-985-7272
- MLS ID:
- 7147642

- General: StoneOtherVinyl
- Parking: Attached GarageAsphaltGarage Door Opener
- Roofing: Age 8 Years or LessArchitectural ShingleAsphaltPitched
- General: TwoPoured Concrete
- Road/Access: City Street
- HOA Amenities: 0.0
- Originating MLS: northstar
- School District: South Washington County
- County: Washington
- Zoning: 0302721210076
- Utilities: Circuit Breakers200+ Amp Service
- Water: City Water/Connected
- Sewer: City Sewer/Connected
- Source: northstar
This listing courtesy of D.R. Horton, Inc.
Monthly Payment
- Principal & Interest $
- Property Taxes $
- Home Insurance $
- VA Funding Fee $